8602 Foxfield Dr, Baton Rouge, LA 70809
Local realty services provided by:CENTURY 21 Action Realty
8602 Foxfield Dr,Baton Rouge, LA 70809
$389,900
- 3 Beds
- 2 Baths
- 2,329 sq. ft.
- Single family
- Active
Listed by: angi dunham
Office: forthright real estate services
MLS#:2026005758
Source:LA_GBRMLS
Price summary
- Price:$389,900
- Price per sq. ft.:$131.86
About this home
BRAND-NEW ROOF & BRAND-NEW FLOORING IN OFFICE AND ALL BEDROOMS! Welcome home to this beautifully maintained, one-owner residence in the highly desirable Woodridge Subdivision! Offering an open split floor plan with 3 bedrooms, 2.5 bathrooms, and a dedicated home office, this home is thoughtfully designed for comfortable everyday living and today's work-from-home lifestyle. Step inside to discover bright, open living, dining, and kitchen spaces that flow seamlessly together, creating the perfect setting for entertaining family and friends. You'll immediately notice the brand-new carpet installed throughout all three bedrooms and the dedicated office, giving these spaces a fresh, updated, move-in-ready feel. The spacious primary suite is a private retreat featuring a luxurious en-suite bath with dual vanities, a relaxing garden jetted soaking tub, a separate shower, and a generous walk-in closet conveniently located within the primary bathroom. Two additional bedrooms provide plenty of room for family or guests, while the dedicated office offers the perfect space for working from home, a playroom, or hobby room. Outside, you'll appreciate the low-maintenance landscaping and functional backyard, while the brand-new roof provides lasting value and peace of mind for years to come. Conveniently located with quick access to the new Pecue on-ramp to I-10, you're just minutes from shopping, dining, entertainment, and medical facilities. With major updates already completed—including a brand-new roof and new carpet in all bedrooms and the office—this move-in-ready home is ready for its next owners. Schedule your private showing today! Disclaimer: Some photos in this listing have been virtually staged to help illustrate the potential use and layout of the home's spaces. Furnishings, décor, and other items shown are digitally added....
Contact an agent
Home facts
- Year built:2004
- Subdivision & Development:Woodridge Subd
- Listing ID #:2026005758
- Added:147 day(s) ago
- Updated:August 26, 2026 at 02:56 PM
Rooms and interior
- Bedrooms:3
- Total bathrooms:2
- Full bathrooms:2
- Flooring:Carpet, Ceramic Tile, Wood
- Bedroom Description:Ceiling 9ft Plus, Ceiling Fan(s), En Suite Bath, Tray Ceiling(s)
- Living area:2,329 sq. ft.
Heating and cooling
- Heating:Central
- Central air:Yes
Structure and exterior
- Year built:2004
- Building area:2,329 sq. ft.
- Lot area:0.26 Acres
- Architectural Style:Traditional
- Exterior Features:Porch
- Foundation Description:Slab
- Levels:1 Story
Utilities
- Water:Public
- Sewer:Public Sewer
Finances and disclosures
- Price:$389,900
- Price per sq. ft.:$131.86
Features and amenities
- Laundry features:Electric Dryer Hookup, Gas Dryer Hookup, Inside, Washer Hookup, Washer/Dryer Hookups
- Amenities:Window Treatments
Parking
- Parking description:Attached, Concrete, Driveway, Garage
- Garage:Yes
New listings near 8602 Foxfield Dr
- Coming Soon

 $379,000Coming Soon4 beds 2 baths2,332 sq. ft.
6113 Belle Grove Dr, Baton Rouge, LA 70820
MLS# 2026015689Listed by: CENTURY 21 BESSETTE FLAVIN - New
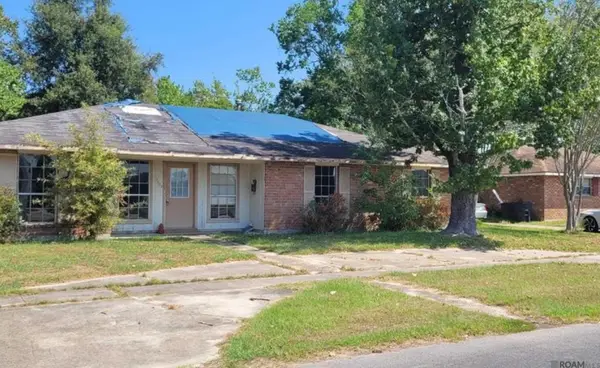 $65,000Active3 beds 2 baths2,421 sq. ft.
12023 Dawn Ave, Baton Rouge, LA 70815
MLS# 2026015717Listed by: FALAYA - New
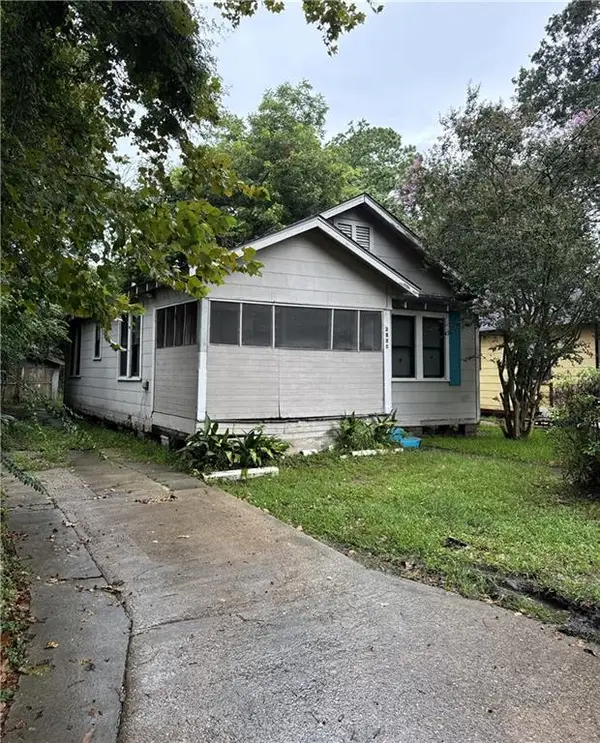 $30,000Active3 beds 2 baths914 sq. ft.
2821 Osceola Street, Baton Rouge, LA 70805
MLS# 2574123Listed by: HGI REALTY, LLC - New
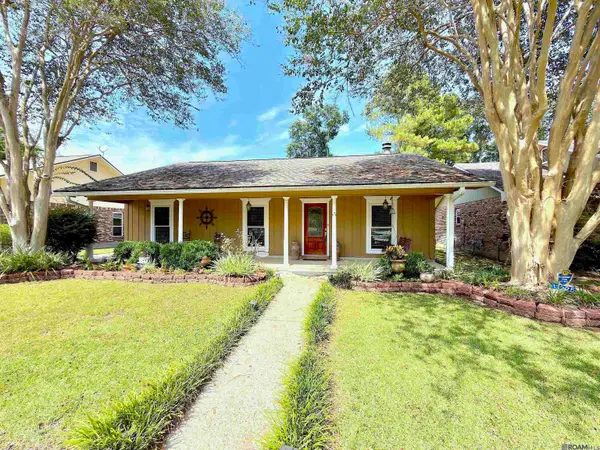 $250,000Active3 beds 2 baths1,493 sq. ft.
13225 Country Park Ave, Baton Rouge, LA 70816
MLS# 2026015709Listed by: DAWSON GREY REAL ESTATE - New
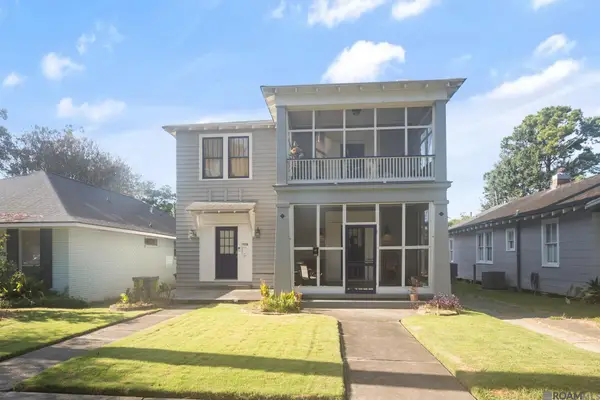 $469,900Active-- beds -- baths3,134 sq. ft.
1932 - 1938 Oleander St, Baton Rouge, LA 70806
MLS# 2026015713Listed by: THE MARKET REAL ESTATE CO - New
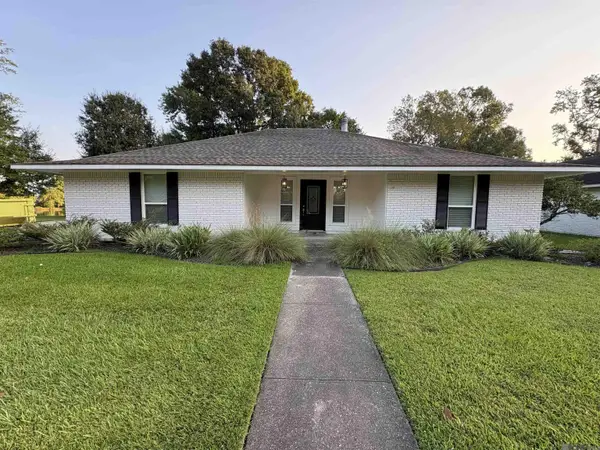 $290,000Active4 beds 2 baths1,896 sq. ft.
13571 Damon Dr, Baton Rouge, LA 70816
MLS# 2026015714Listed by: KELLER WILLIAMS REALTY RED STICK PARTNERS - New
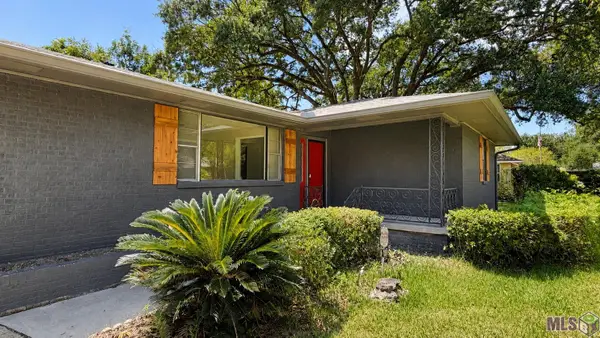 $220,000Active3 beds 2 baths1,282 sq. ft.
9334 W Damuth Dr, Baton Rouge, LA 70815
MLS# BR2026015693Listed by: KEYFINDERS TEAM REALTY 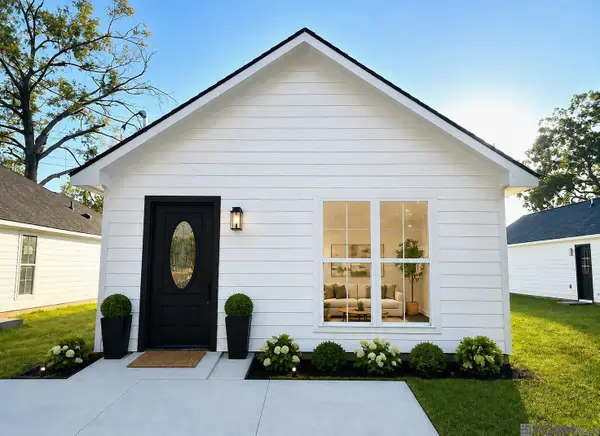 $185,000Active3 beds 2 baths1,337 sq. ft.
10204 Avenue B, Baton Rouge, LA 70807
MLS# 2026014661Listed by: KELLER WILLIAMS REALTY RED STICK PARTNERS- New
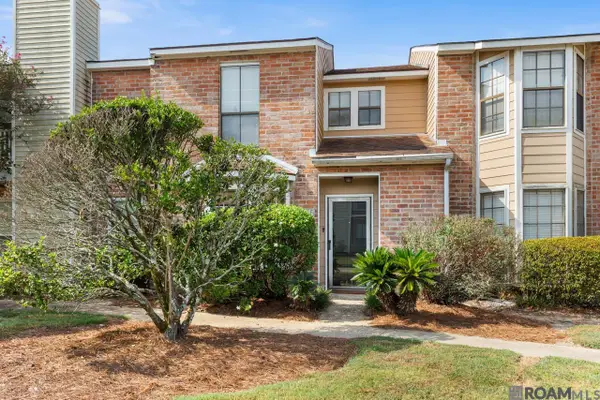 $165,000Active2 beds 2 baths1,137 sq. ft.
9839 Siegen Ln, Baton Rouge, LA 70810
MLS# 2026015692Listed by: COMPASS - PERKINS - New
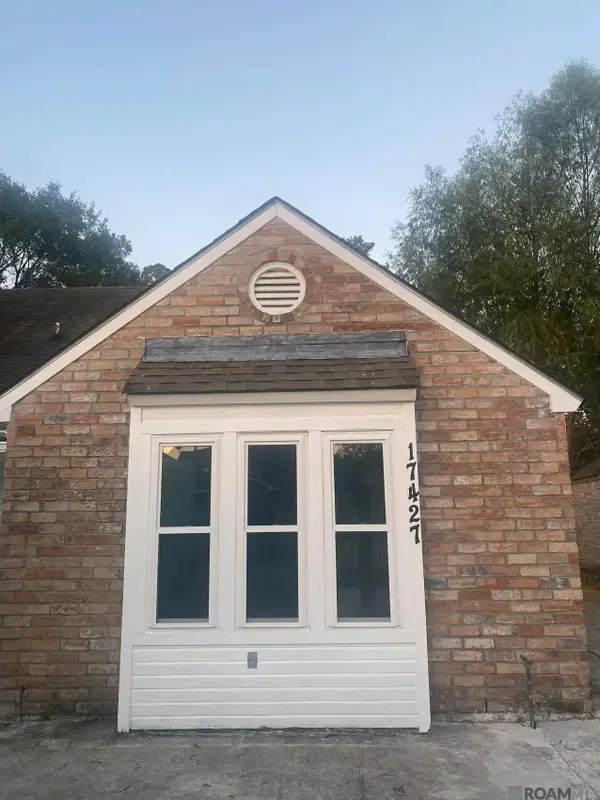 $180,000Active3 beds 2 baths1,168 sq. ft.
17427 Deer Lake Ave, Baton Rouge, LA 70816
MLS# 2026015694Listed by: CANDY REALTY


Protect your home and budget from life's surprises with an Assurant Home Warranty, backed by a partner that supports you through every step of homeownership. Explore Plans.
©2026 Century 21 Real Estate LLC. All rights reserved. CENTURY 21®, the CENTURY 21 Logo and C21® are service marks owned by Century 21 Real Estate LLC. Century 21 Real Estate LLC fully supports the principles of the Fair Housing Act and the Equal Opportunity Act. Each office is independently owned and operated. Listing information is deemed reliable but not guaranteed accurate.