8643 Greenbrier Cove Rd, Baton Rouge, LA 70817
Local realty services provided by:CENTURY 21 Investment Realty
8643 Greenbrier Cove Rd,Baton Rouge, LA 70817
$637,775
- 4 Beds
- 3 Baths
- 2,441 sq. ft.
- Single family
- Active
Listed by: jennifer waguespack
Office: keller williams realty red stick partners
MLS#:2026009850
Source:LA_GBRMLS
Price summary
- Price:$637,775
- Price per sq. ft.:$188.69
About this home
Introducing the “Nathalia B” plan by Level Homes to Long Farm. The Nathalia is a one story spacious and open floor plan with over 2400 sq feet. You will enter the home off the wrapped L shaped porch with 5 columns and hanging gas lantern. Once inside you will enter the large foyer which leads into the open living, kitchen and dining which all overlook the covered rear porch and backyard. The gourmet kitchen features custom painted cabinets with extended uppers and under cabinet lighting, large center island with a granite composite sink, gold faucet and white/aged brass hanging pendants, stainless appliances including a 36" gas cooktop, single wall oven and built in microwave, Calacatta Fioressa quartz countertops, matte white 3x12 subway tile backsplash and a walk-in corner pantry. The kitchen and dining/living area are separated by an exposed cypress beam. The master suite is located at the rear of the home for privacy and features a HUGE master closet and a spa like master bath with dual vanities, separate soaking tub and custom tiled shower with a seamless glass enclosure and custom framed mirrors. Bedrooms three and four share a hall bathroom and bedroom two has a separate bath off the hallway. The spacious laundry room with a double wall cabinet is located off the garage entry. The yard will be professionally landscaped and fully sodded! Estimated completion date of September 2026, buyer can pick/approve certain colors and options for a limited period of time. Long Farm is located just off Airline Highway between Antioch and Baringer Foreman and features a wide range of life-style focused amenities including a community pool, playground, green spaces, walking paths, outdoor gathering spaces and walkable access to locally owned restaurants, shops and officed!...
Contact an agent
Home facts
- Year built:2026
- Subdivision & Development:Long Farm
- Listing ID #:2026009850
- Added:108 day(s) ago
- Updated:September 15, 2026 at 06:41 PM
Rooms and interior
- Bedrooms:4
- Total bathrooms:3
- Full bathrooms:3
- Flooring:Ceramic Tile
- Bedroom Description:Ceiling 9ft Plus, Ceiling Fan(s), En Suite Bath, Master Downstairs
- Living area:2,441 sq. ft.
Heating and cooling
- Heating:Central
- Central air:Yes
Structure and exterior
- Year built:2026
- Building area:2,441 sq. ft.
- Lot area:0.19 Acres
- Lot Features:Rectangular Lot
- Architectural Style:Cottage
- Exterior Features:Covered, Patio: Concrete
- Foundation Description:Slab: Post Tension
- Levels:1 Story
Utilities
- Water:Public
- Sewer:Public Sewer
Finances and disclosures
- Price:$637,775
- Price per sq. ft.:$188.69
Features and amenities
- Laundry features:Electric Dryer Hookup, Inside, Washer Hookup, Washer/Dryer Hookups
Parking
- Parking description:2 Cars Park, Attached, Driveway, Garage, Garage Door Opener
- Garage:Yes
New listings near 8643 Greenbrier Cove Rd
- Coming Soon
 $514,900Coming Soon3 beds 2 baths1,777 sq. ft.
4933 Claycut Rd, Baton Rouge, LA 70806
MLS# 2026016907Listed by: PAIGE KNOBLES PROPERTIES - Coming Soon
 $475,000Coming Soon3 beds 3 baths1,768 sq. ft.
1538 Cloverdale Ave, Baton Rouge, LA 70808
MLS# 2026016764Listed by: KELLER WILLIAMS REALTY RED STICK PARTNERS - Coming Soon
 $255,900Coming Soon3 beds 2 baths2,161 sq. ft.
9566 Great Smokey Ave, Baton Rouge, LA 70814
MLS# 2026016626Listed by: PERO & ASSOCIATES REALTY, LLC - Coming Soon
 $319,900Coming Soon5 beds 3 baths3,585 sq. ft.
5133 N Afton Pkwy, Baton Rouge, LA 70806
MLS# 2026016027Listed by: KELLER WILLIAMS REALTY-FIRST CHOICE - Coming Soon

 $379,000Coming Soon4 beds 2 baths2,332 sq. ft.
6113 Belle Grove Dr, Baton Rouge, LA 70820
MLS# 2026015689Listed by: CENTURY 21 BESSETTE FLAVIN - New
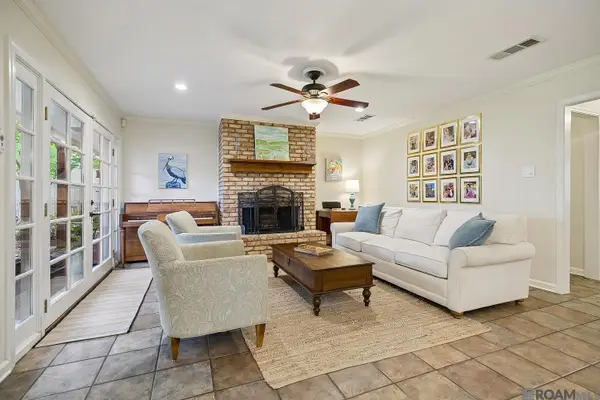 $395,000Active4 beds 2 baths2,277 sq. ft.
862 Rue Crozat, Baton Rouge, LA 70810
MLS# 2026016954Listed by: COLDWELL BANKER ONE - New
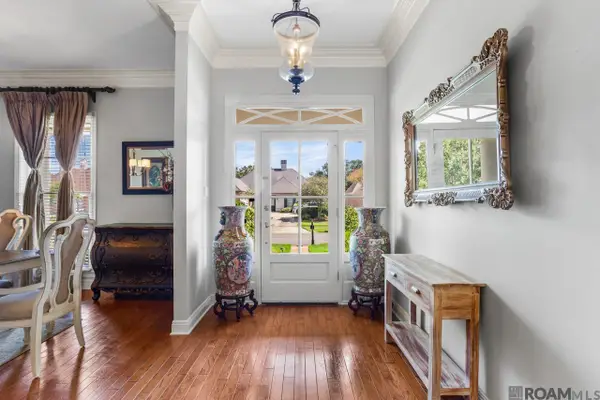 $585,000Active4 beds 3 baths2,674 sq. ft.
19222 S Trent Jones Dr, Baton Rouge, LA 70810
MLS# 2026016957Listed by: COMPASS - PERKINS - New
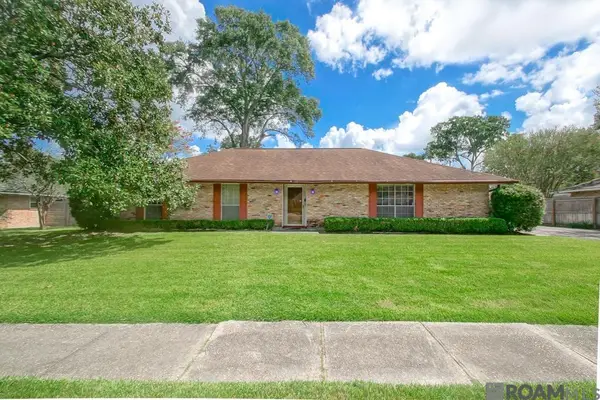 $295,000Active3 beds 2 baths1,862 sq. ft.
955 Lils Ct, Baton Rouge, LA 70806
MLS# 2026016959Listed by: POLLARD PARTNERS - New
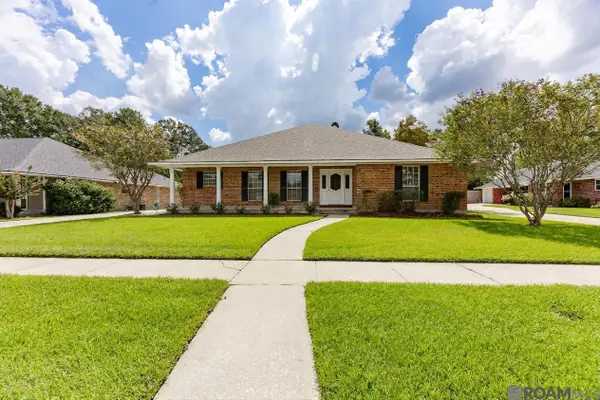 $299,000Active3 beds 2 baths2,312 sq. ft.
12462 Newcastle Ave, Baton Rouge, LA 70816
MLS# 2026016949Listed by: OURSO REAL ESTATE SERVICES, LLC - New
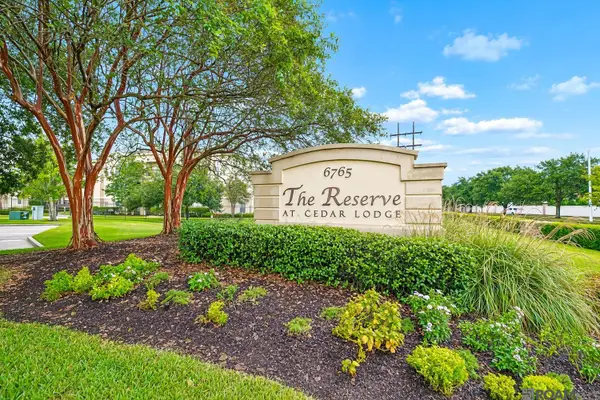 $168,000Active1 beds 1 baths763 sq. ft.
6765 Corporate Drive #9302, Baton Rouge, LA 70809
MLS# 2026016950Listed by: COLDWELL BANKER ONE


Protect your home and budget from life's surprises with an Assurant Home Warranty, backed by a partner that supports you through every step of homeownership. Explore Plans.
©2026 Century 21 Real Estate LLC. All rights reserved. CENTURY 21®, the CENTURY 21 Logo and C21® are service marks owned by Century 21 Real Estate LLC. Century 21 Real Estate LLC fully supports the principles of the Fair Housing Act and the Equal Opportunity Act. Each office is independently owned and operated. Listing information is deemed reliable but not guaranteed accurate.