
8712 Pecan Tree Dr, Baton Rouge, LA 70810
Local realty services provided by:CENTURY 21 Bessette Flavin
8712 Pecan Tree Dr,Baton Rouge, LA 70810
$170,000
- 2 Beds
- 2 Baths
- 1,398 sq. ft.
- Townhouse
- Active
Listed by: troy pater
Office: the market real estate co
MLS#:2026017994
Source:LA_GBRMLS
Price summary
- Price:$170,000
- Price per sq. ft.:$97.76
About this home
Spacious 2-Bedroom Townhome Just Minutes from LSU! Don't miss this fantastic opportunity to own a 2-bedroom, 2-bath townhouse conveniently located approximately 10 minutes from LSU, with easy access to the south Baton Rouge business corridor. Step inside to a warm and inviting living area featuring a stunning cathedral ceiling, wood-burning fireplace, and abundant natural light. A unique spiral staircase leads to a versatile loft area overlooking the den, creating the perfect space for a home office, study area, or additional living space. The kitchen is both stylish and functional with granite countertops, a beautiful tile backsplash, and a pantry for extra storage. Both bathrooms also feature granite countertops, providing a cohesive and updated feel throughout the home. The entire property is carpet-free, offering easy maintenance and a modern look. Enjoy the privacy and outdoor living opportunities provided by both the fenced front yard and fenced backyard, creating cozy spaces for relaxing and entertaining. Parking is a breeze with three dedicated parking spaces, including two covered spots. Whether you're looking for a primary residence, game-day retreat, or investment property near LSU, this townhouse offers a desirable location, thoughtful features, and a low-maintenance lifestyle. Measurements not warranted by Realtor, Agent, or Broker. Schedule your private showing today and discover everything this charming Baton Rouge townhome has to offer!...
Contact an agent
Home facts
- Year built:1987
- Subdivision & Development:Burbank The
- Listing ID #:2026017994
- Added:22 day(s) ago
- Updated:October 24, 2026 at 03:03 PM
Rooms and interior
- Bedrooms:2
- Total bathrooms:2
- Full bathrooms:2
- Flooring:Ceramic Tile, Wood
- Kitchen Description:Eat-in Kitchen
- Bedroom Description:Ceiling Fan(s), En Suite Bath, Master Downstairs
- Living area:1,398 sq. ft.
Heating and cooling
- Heating:Central, Electric
- Central air:Yes
Structure and exterior
- Year built:1987
- Building area:1,398 sq. ft.
- Lot area:0.07 Acres
- Lot Features:Commons Lot
- Architectural Style:Traditional
- Foundation Description:Slab
- Levels:1 Story
Utilities
- Water:Public
- Sewer:Public Sewer
Finances and disclosures
- Price:$170,000
- Price per sq. ft.:$97.76
Features and amenities
- Laundry features:Electric Dryer Hookup, Inside, Washer Hookup, Washer/Dryer Hookups
Parking
- Parking description:3 Cars Park, Concrete, Covered
New listings near 8712 Pecan Tree Dr
- Coming Soon
 $292,500Coming Soon3 beds 2 baths1,514 sq. ft.
9175 Boone Dr, Baton Rouge, LA 70810
MLS# 2026019160Listed by: RE/MAX PROFESSIONAL - Coming Soon
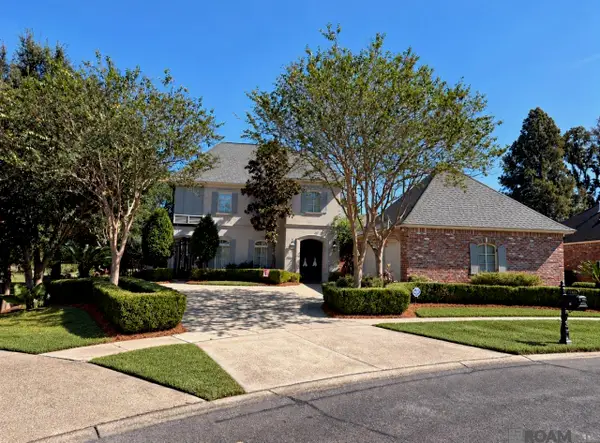 $639,900Coming Soon4 beds 4 baths3,364 sq. ft.
12621 Humphreys Dr, Baton Rouge, LA 70816
MLS# 2026018846Listed by: MONARC REALTY, LLC - Coming Soon
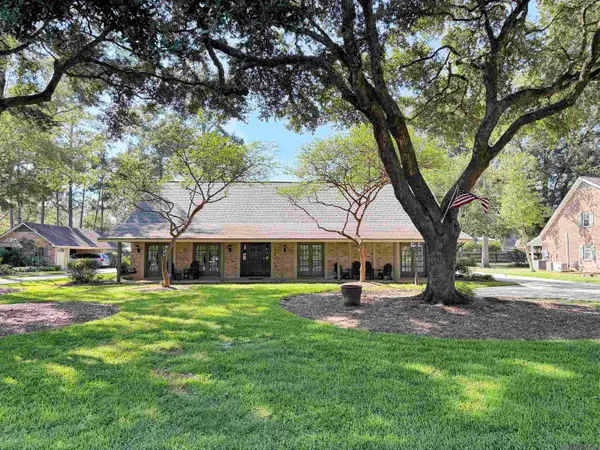 $650,000Coming Soon5 beds 3 baths4,135 sq. ft.
1342 Marc Antony Dr, Baton Rouge, LA 70816
MLS# 2026018642Listed by: NUHOME REAL ESTATE LLC - New
 $395,000Active5 beds 3 baths3,283 sq. ft.
12111 N Lake Sherwood Ave, Baton Rouge, LA 70816
MLS# 2026008215Listed by: GBC REAL ESTATE SERVICES - New
 $520,000Active4 beds 3 baths2,610 sq. ft.
13712 Landmark Dr, Baton Rouge, LA 70810
MLS# 2026012056Listed by: BAGWELL REALTY, LLC - New
 $206,000Active3 beds 2 baths1,429 sq. ft.
17142 Deer Meadow Ave, Baton Rouge, LA 70816
MLS# 2026015658Listed by: LANDRY TEAM REAL ESTATE, L.L.C. - New
 $1Active4 beds 3 baths2,736 sq. ft.
2114 North Blvd, Baton Rouge, LA 70806
MLS# 2026019135Listed by: MISS-LOU REAL ESTATE - New
 $225,000Active2 beds 2 baths1,195 sq. ft.
17510 Nine Oaks Avenue, Baton Rouge, LA 70817
MLS# 2600008401Listed by: EXP REALTY, LLC - New
 $49,900Active3 beds 1 baths1,000 sq. ft.
2271 Georgia Street, Baton Rouge, LA 70802
MLS# 2600009029Listed by: EXP REALTY, LLC - New
 $110,000Active2 beds 3 baths1,250 sq. ft.
10127 Cashel, Baton Rouge, LA 70815
MLS# 2600009051Listed by: EXP REALTY, LLC


Protect your home and budget from life's surprises with an Assurant Home Warranty, backed by a partner that supports you through every step of homeownership. Explore Plans.
©2026 Century 21 Real Estate LLC. All rights reserved. CENTURY 21®, the CENTURY 21 Logo and C21® are service marks owned by Century 21 Real Estate LLC. Century 21 Real Estate LLC fully supports the principles of the Fair Housing Act and the Equal Opportunity Act. Each office is independently owned and operated. Listing information is deemed reliable but not guaranteed accurate.