
8872 Bayside Ave, Baton Rouge, LA 70806
Local realty services provided by:CENTURY 21 Buelow-Miller Realty
8872 Bayside Ave,Baton Rouge, LA 70806
$599,900
- 5 Beds
- 4 Baths
- 3,262 sq. ft.
- Single family
- Active
Listed by: leighton thorning, josh mckay
Office: re/max professional
MLS#:2026009981
Source:LA_CLBOR
Price summary
- Price:$599,900
- Price per sq. ft.:$129.82
About this home
OPEN HOUSE Sunday 09/13 from 2-4pm! Prepare to be impressed by this completely transformed 3,200+ square foot showplace where every detail has been thoughtfully reimagined and upgraded. Nestled in one of Baton Rouge's most desirable subdivisions, Tara, offering 5 spacious bedrooms and 4 full baths, this stunning home combines timeless style with modern functionality in a way that is rarely found. Step inside to discover an open, highly functional floor plan designed for today's lifestyle, featuring custom cabinetry, designer finishes, and beautiful craftsmanship throughout. The expansive living spaces flow seamlessly together, creating the perfect setting for both everyday living and entertaining on any scale. No expense was spared in this top-to-bottom renovation. Practically everything has been replaced, including all windows, roof, mechanical systems, appliances, fixtures, and more, providing peace of mind for years to come. Every room showcases fresh, updated finishes that blend sophistication with comfort. Outside, you'll find a brand-new wood privacy fence creating a secure and inviting backyard retreat with plenty of space for family gatherings, pets, play, or future outdoor amenities. This is far more than a home renovation—it's a complete transformation. With over 3,200 square feet of beautifully updated living space, 5 bedrooms, 4 full baths, and every major improvement already completed, this move-in ready property offers the perfect combination of luxury, convenience, and value....
Contact an agent
Home facts
- Year built:1965
- Subdivision & Development:Tara
- Listing ID #:2026009981
- Added:3 day(s) ago
- Updated:October 28, 2026 at 02:16 PM
Rooms and interior
- Bedrooms:5
- Total bathrooms:4
- Full bathrooms:4
- Rooms Total:11
- Flooring:Ceramic Tile, Wood
- Dining Description:BreakFast Bar, Countertops - Solid Surface
- Bathrooms Description:Separate Shower
- Kitchen Description:Dishwasher, Disposal, Gas Cooktop, Granite Counters, Microwave, Pantry, Range
- Living area:3,262 sq. ft.
Heating and cooling
- Cooling:Central Air
- Heating:Central
Structure and exterior
- Year built:1965
- Building area:3,262 sq. ft.
- Lot area:0.24 Acres
- Lot Features:Level
- Construction Materials:Brick, Frame, Vinyl Siding
- Foundation Description:Slab
Utilities
- Water:Public
- Sewer:Public Sewer
Finances and disclosures
- Price:$599,900
- Price per sq. ft.:$129.82
Features and amenities
- Appliances:Dishwasher, Disposal, Gas Cooktop, Gas Stove Connection, Gas Water Heater, Microwave, Range, Stainless Steel Appliance(s)
- Laundry features:Electric Dryer Hookup, Gas Dryer Hookup, Inside, Washer Hookup
- Amenities:Breakfast Bar, Double Vanity, En Suite, Kitchen Island, Multi-Head Shower, Pantry, Separate Shower, Solid Surface Counters, Stone Counters, Walk-In Closet(s), Water Closet
New listings near 8872 Bayside Ave
- Coming Soon
 $292,500Coming Soon3 beds 2 baths1,514 sq. ft.
9175 Boone Dr, Baton Rouge, LA 70810
MLS# 2026019160Listed by: RE/MAX PROFESSIONAL - New
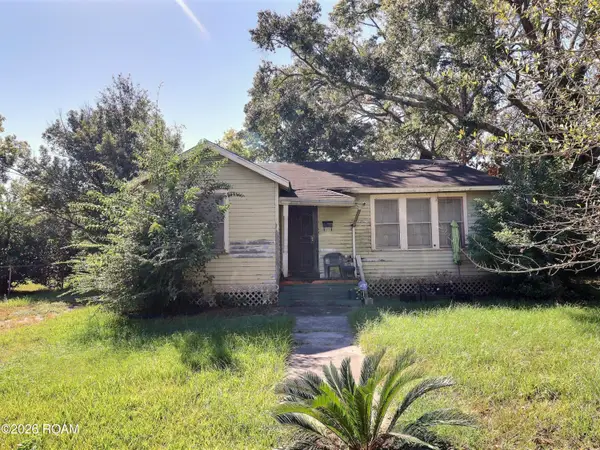 $50,000Active2 beds 1 baths1,184 sq. ft.
3164 Duke Street, Baton Rouge, LA 70805
MLS# 200HCUListed by: KATIE MILLER REALTY, LLC - New
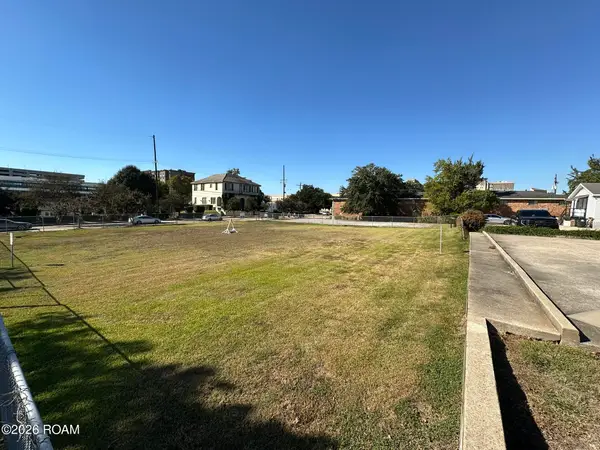 $1Active0.38 Acres
645 St Louis Street, Baton Rouge, LA 70802
MLS# 200HBUListed by: KW COMMERCIAL BATON ROUGE - New
 $119,500Active2 beds 2 baths1,080 sq. ft.
7520 Beekman Drive, Baton Rouge, LA 70817
MLS# 200HBZListed by: KELLER WILLIAMS REALTY-FIRST CHOICE - New
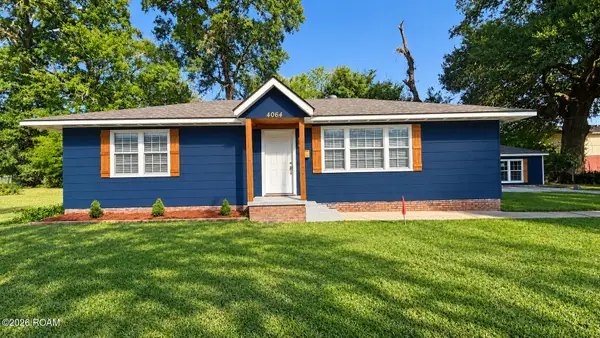 $185,000Active3 beds 2 baths1,200 sq. ft.
4064 Delaware Street, Baton Rouge, LA 70805
MLS# 200HBAListed by: KC HOMES REALTY GROUP - New
 $270,000Active3 beds 2 baths1,626 sq. ft.
1364 Marilyn Drive, Baton Rouge, LA 70815
MLS# 200EYWListed by: CRAFT REALTY - New
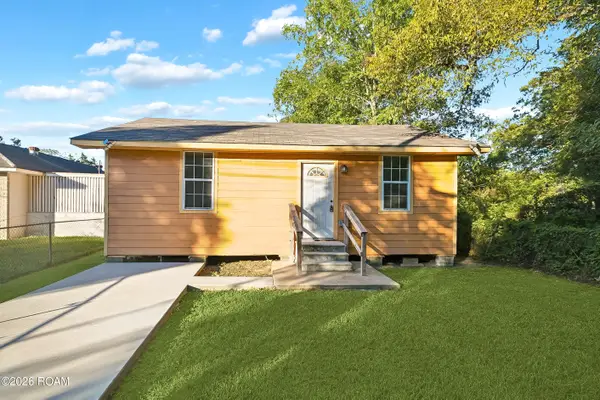 $88,000Active2 beds 1 baths733 sq. ft.
2371 E Smiley Avenue, Baton Rouge, LA 70806
MLS# 200EYKListed by: KELLER WILLIAMS REALTY RED STICK PARTNERS - New
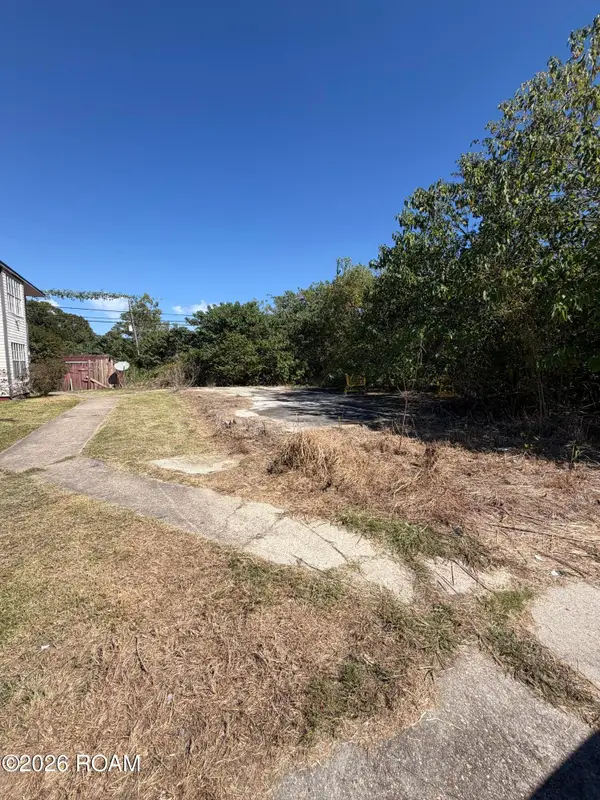 $14,000Active0.18 Acres
8245 Ned Avenue, Baton Rouge, LA 70820
MLS# 200ECWListed by: KAIZEN HOME SALES AND SERVICES, LLC - New
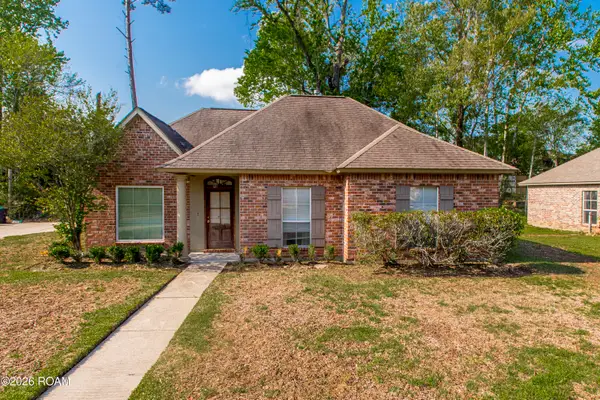 $279,000Active3 beds 2 baths1,405 sq. ft.
9452 Worthington Lake Avenue, Baton Rouge, LA 70810
MLS# 200EVIListed by: 1 PERCENT LISTS PREMIER - New
 $310,000Active3 beds 2 baths1,887 sq. ft.
10101 Savannah Jane Lane, Baton Rouge, LA 70817
MLS# 200EWJListed by: NEXTHOME SOLUTIONS


Protect your home and budget from life's surprises with an Assurant Home Warranty, backed by a partner that supports you through every step of homeownership. Explore Plans.
©2026 Century 21 Real Estate LLC. All rights reserved. CENTURY 21®, the CENTURY 21 Logo and C21® are service marks owned by Century 21 Real Estate LLC. Century 21 Real Estate LLC fully supports the principles of the Fair Housing Act and the Equal Opportunity Act. Each office is independently owned and operated. Listing information is deemed reliable but not guaranteed accurate.