9003 Magnolia View Drive, Baton Rouge, LA 70810
Local realty services provided by:CENTURY 21 Buelow-Miller Realty
9003 Magnolia View Drive,Baton Rouge, LA 70810
$385,000
- 3 Beds
- 2 Baths
- 1,754 sq. ft.
- Single family
- Active
Listed by: stephen sommers
Office: 1 percent lists premier
MLS#:200HMU
Source:LA_CLBOR
Price summary
- Price:$385,000
- Price per sq. ft.:$156.19
- Monthly HOA dues:$80
About this home
Beautifully designed with timeless finishes and a bright, open floor plan, this 3-bedroom, 2-bath home offers the perfect blend of style, comfort, and functionality. The spacious living area flows seamlessly into the dining area then into the stunning kitchen , which features an oversized island with seating, quartz countertops, stainless steel appliances, a gas cooktop, and abundant cabinetry. High ceilings, crown molding, recessed lighting, and rich wood-look flooring add warmth and character throughout the main living spaces. The thoughtfully designed layout offers generously sized bedrooms and beautifully finished bathrooms, including a double vanities. Outside, enjoy a fully fenced backyard with a covered patio, perfect for relaxing or entertaining. Spectacular location off of Staring Lane between Perkins and Highland Road! Minutes from top medical centers, LSU, Perkins Rowe shopping and dining, I-10 & I-12. Complete with charming curb appeal, attractive landscaping, and a two-car garage, this home is as inviting as it is functional, come put you finishing touches on it!...
Contact an agent
Home facts
- Year built:2022
- Subdivision & Development:Magnolia Crossing
- Listing ID #:200HMU
- Added:1 day(s) ago
- Updated:October 29, 2026 at 04:21 AM
Rooms and interior
- Bedrooms:3
- Total bathrooms:2
- Full bathrooms:2
- Rooms Total:8
- Flooring:Carpet, Tile
- Kitchen Description:Gas Cooktop, Granite Counters, Microwave, Refrigerator, appl_Stainless Steel Appliance(s)
- Living area:1,754 sq. ft.
Heating and cooling
- Cooling:Ceiling Fan(s), Central Air
- Heating:Central
Structure and exterior
- Year built:2022
- Building area:1,754 sq. ft.
- Lot area:0.21 Acres
- Lot Features:Cleared
- Construction Materials:HardiPlank Type
- Exterior Features:Covered, Patio: Concrete, Porch
- Foundation Description:Slab
Utilities
- Water:Public
- Sewer:Public Sewer
Finances and disclosures
- Price:$385,000
- Price per sq. ft.:$156.19
Features and amenities
- Appliances:Built-In Electric Oven, Gas Cooktop, Microwave, Refrigerator, Stainless Steel Appliance(s)
- Laundry features:Electric Dryer Hookup, Inside
- Amenities:Double Vanity, Walk-In Closet(s)
Parking
- Parking description:Attached Garage, Concrete
- Garage spaces:2
New listings near 9003 Magnolia View Drive
- Coming Soon
 $292,500Coming Soon3 beds 2 baths1,514 sq. ft.
9175 Boone Dr, Baton Rouge, LA 70810
MLS# 2026019160Listed by: RE/MAX PROFESSIONAL - Open Sun, 1 to 3pmNew
 $325,000Active3 beds 3 baths2,442 sq. ft.
12438 Percival Avenue, Baton Rouge, LA 70816
MLS# 200HNUListed by: CRAFT REALTY - New
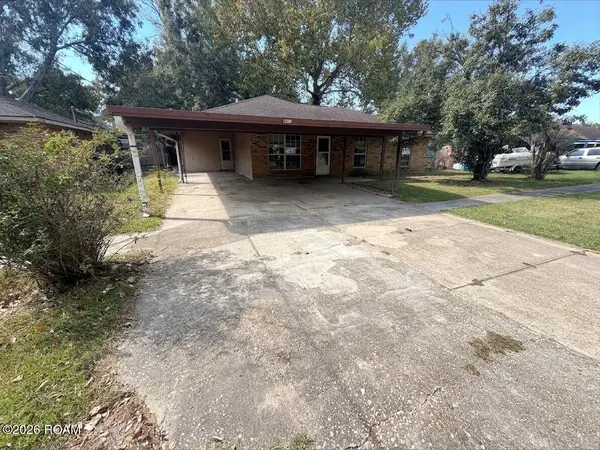
 $130,000Active4 beds 3 baths1,850 sq. ft.
12209 Strauss Drive, Baton Rouge, LA 70811
MLS# 200HNBListed by: CENTURY 21 ACTION REALTY - New
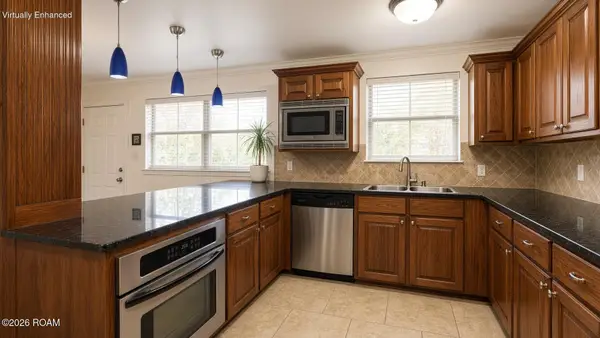 $72,000Active1 beds 1 baths582 sq. ft.
1290 Park Boulevard, Baton Rouge, LA 70806
MLS# 200HMIListed by: PLATINUM REAL ESTATE SERVICES - New
 $185,000Active2 beds 1 baths990 sq. ft.
740 France Street, Baton Rouge, LA 70802
MLS# 200HMKListed by: KELLER WILLIAMS REALTY-FIRST CHOICE - New
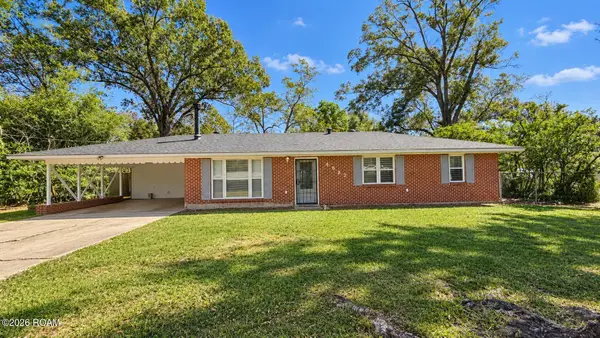 $165,000Active2 beds 2 baths1,230 sq. ft.
4622 Joor Road, Baton Rouge, LA 70814
MLS# 200HMLListed by: KELLER WILLIAMS REALTY RED STICK PARTNERS - New
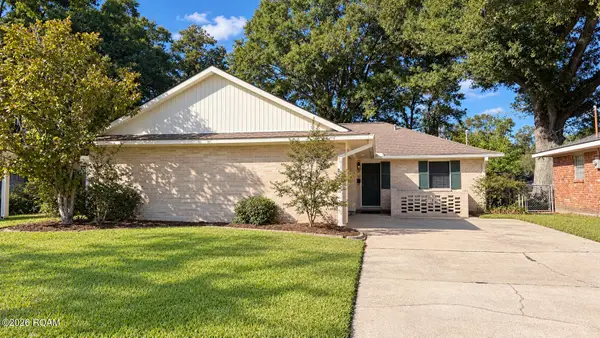 $165,000Active3 beds 2 baths1,238 sq. ft.
11423 E Black Oak Drive, Baton Rouge, LA 70815
MLS# 200HMNListed by: KELLER WILLIAMS REALTY-FIRST CHOICE - New
 $125,000Active2 beds 2 baths988 sq. ft.
15762 Riverdale Avenue E, Baton Rouge, LA 70816
MLS# 200HMOListed by: EXP REALTY - New
 $1,495,000Active7 beds 9 baths5,074 sq. ft.
837 Myrtle View Drive, Baton Rouge, LA 70810
MLS# 200HGXListed by: BURNS & CO., INC.


Protect your home and budget from life's surprises with an Assurant Home Warranty, backed by a partner that supports you through every step of homeownership. Explore Plans.
©2026 Century 21 Real Estate LLC. All rights reserved. CENTURY 21®, the CENTURY 21 Logo and C21® are service marks owned by Century 21 Real Estate LLC. Century 21 Real Estate LLC fully supports the principles of the Fair Housing Act and the Equal Opportunity Act. Each office is independently owned and operated. Listing information is deemed reliable but not guaranteed accurate.