9120 Parkway Dr, Baton Rouge, LA 70810
Local realty services provided by:CENTURY 21 Buelow-Miller Realty
9120 Parkway Dr,Baton Rouge, LA 70810
$349,465
- 4 Beds
- 3 Baths
- 1,967 sq. ft.
- Single family
- Active
Listed by: jennifer waguespack
Office: keller williams realty red stick partners
MLS#:2026006462
Source:LA_CLBOR
Price summary
- Price:$349,465
- Price per sq. ft.:$133.08
- Monthly HOA dues:$61.67
About this home
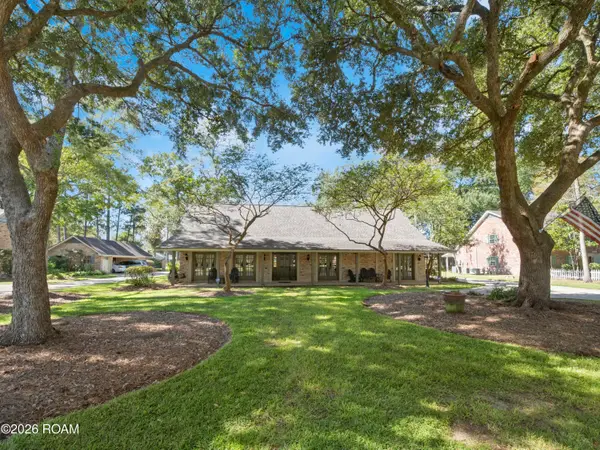
Laurel A floorplan by Level Homes underway in Parkway Lakes! The Laurel floor plan is a thoughtfully designed one-story home featuring four bedrooms and three full baths, making it an ideal layout for families. Enter through a true foyer that opens into a spacious living room, seamlessly connected to the kitchen and dining area for easy everyday living and entertaining. The gourmet kitchen showcases our Benton Birch “Arid” cabinets with a large center island with a 30” stainless steel single basin sink and over hanging pendant lights, stainless steel appliances, Carrara Blanco quartz countertops, and an artisan white 5”x5” tiled backsplash and a walk-in pantry. Brushed gold lighting, plumbing and hardware fixtures will be featured throughout the home, adding a cohesive and modern touch. The private primary suite is located at the rear of the home for added peace and quiet and offers a spa-like bath with dual sinks, quartz countertops, framed mirrors, a soaking tub, separate shower with a seamless glass enclosure, and a large walk-in closet. Bedroom two includes its own en-suite bath, while bedrooms three and four share a full bath. Entering from the garage, you’ll find a spacious laundry room complete with a convenient linen closet. The yard will be fully sodded and professionally landscaped. Estimated completion July 2026, buyer can pick/approve certain colors and options for a limited period of time. Other plans and lots available! Parkway Lakes is a brand new subdivision located just off Burbank Drive near Bluebonnet Blvd and will feature 151 lots in total. Don’t miss your opportunity to own in this exciting new community!...
Contact an agent
Home facts
- Year built:2026
- Subdivision & Development:Parkway Lakes
- Listing ID #:2026006462
- Added:2 day(s) ago
- Updated:October 27, 2026 at 03:30 PM
Rooms and interior
- Bedrooms:4
- Total bathrooms:3
- Full bathrooms:3
- Rooms Total:15
- Flooring:Carpet, Ceramic Tile
- Dining Description:BreakFast Bar
- Bathrooms Description:Separate Shower
- Kitchen Description:Dishwasher, Disposal, Gas Cooktop, Microwave, Pantry, Range, appl_Gas Stove Connection, appl_Stainless Steel Appliance(s)
- Living area:1,967 sq. ft.
Heating and cooling
- Cooling:Ceiling Fan(s), Central Air
- Heating:Central
Structure and exterior
- Year built:2026
- Building area:1,967 sq. ft.
- Lot area:0.17 Acres
- Lot Features:Landscaped, Level
- Construction Materials:Brick, Fiber Cement, Frame
- Exterior Features:Covered, Lighting, Patio: Concrete, Porch
- Foundation Description:Slab
Utilities
- Water:Public
- Sewer:Public Sewer
Finances and disclosures
- Price:$349,465
- Price per sq. ft.:$133.08
Features and amenities
- Appliances:Dishwasher, Disposal, Gas Cooktop, Gas Stove Connection, Gas Water Heater, Microwave, Range, Stainless Steel Appliance(s), Tankless Water Heater
- Laundry features:Electric Dryer Hookup, Inside, Washer Hookup
- Amenities:Breakfast Bar, Crown Molding, Double Vanity, En Suite, High Ceilings, Kitchen Island, Pantry, Primary Downstairs, Separate Shower, Stone Counters, Varied Ceiling Heights, Walk-In Closet(s)
Parking
- Parking description:Concrete, Driveway, Garage Door Opener
New listings near 9120 Parkway Dr
- Coming Soon
 $292,500Coming Soon3 beds 2 baths1,514 sq. ft.
9175 Boone Dr, Baton Rouge, LA 70810
MLS# 2026019160Listed by: RE/MAX PROFESSIONAL - New
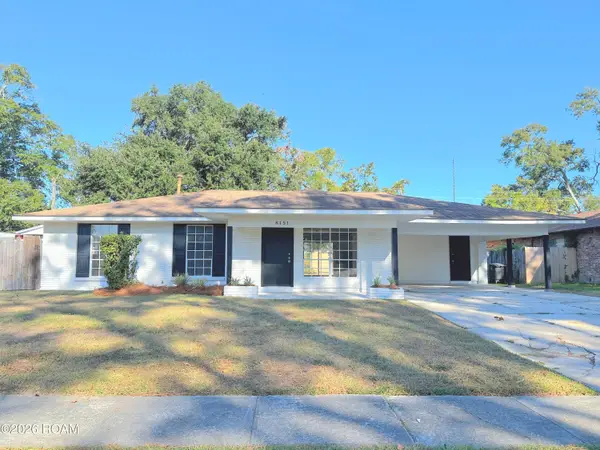 $214,000Active3 beds 2 baths1,618 sq. ft.
8151 Franwood Drive, Baton Rouge, LA 70806
MLS# 200ENTListed by: CHARLES E GRAND - New
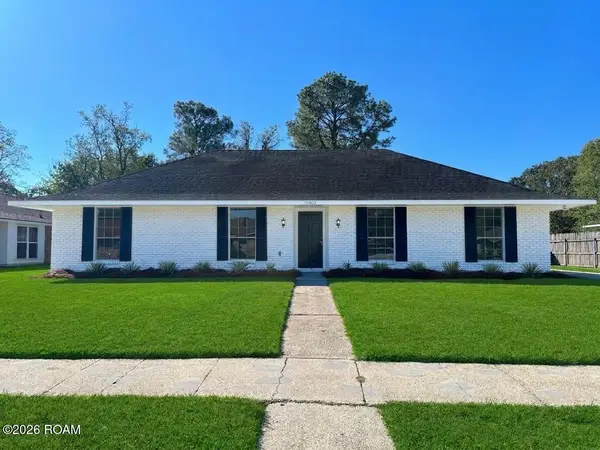 $237,000Active4 beds 2 baths1,722 sq. ft.
10402 Sunny Cline Drive, Baton Rouge, LA 70814
MLS# 200ENYListed by: CHARLES E GRAND - New
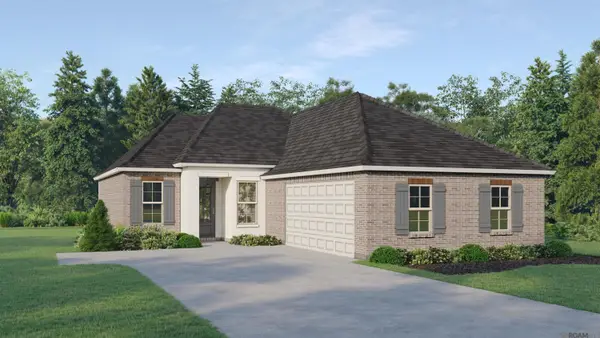 $367,255Active3 beds 2 baths1,879 sq. ft.
3849 Waterbury Avenue, Baton Rouge, LA 70810
MLS# 200EPMListed by: KELLER WILLIAMS REALTY RED STICK PARTNERS - New
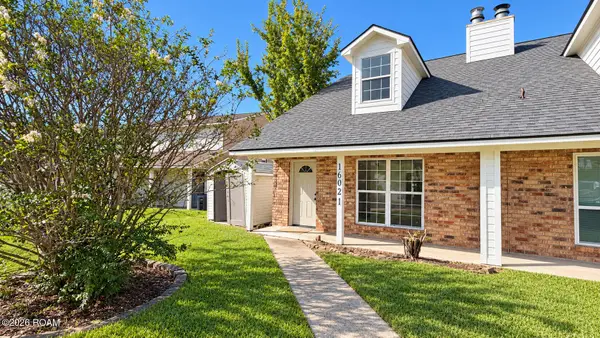 $129,900Active3 beds 2 baths1,550 sq. ft.
16021 Derby Avenue, Baton Rouge, LA 70816
MLS# 200ENNListed by: SMART MOVE REAL ESTATE - New
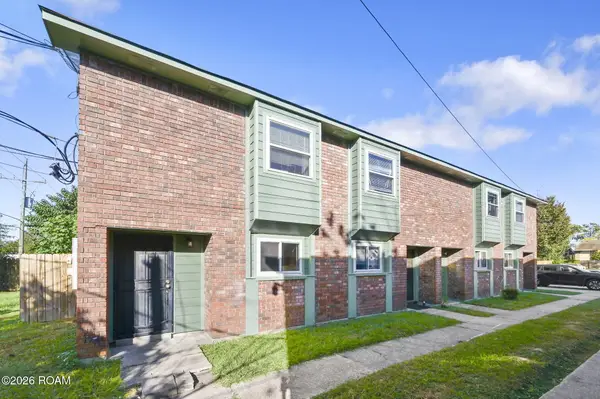 $340,000Active8 beds 8 baths1,082 sq. ft.
1404 Jasper Avenue, Baton Rouge, LA 70810
MLS# 200EKBListed by: KELLER WILLIAMS REALTY-FIRST CHOICE - New
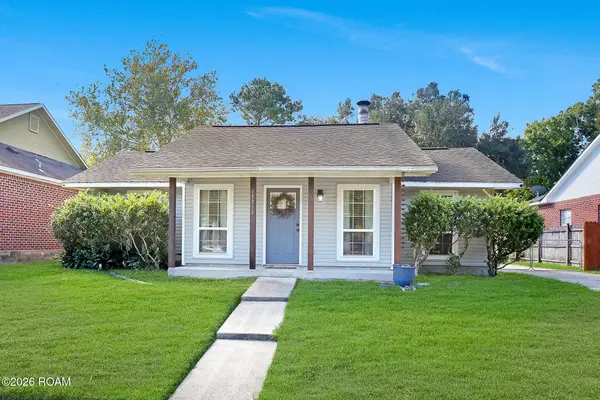 $230,000Active3 beds 2 baths1,404 sq. ft.
15216 Point Chenier Avenue, Baton Rouge, LA 70817
MLS# 200EGOListed by: MAGNOLIA ROOTS REALTY LLC - New
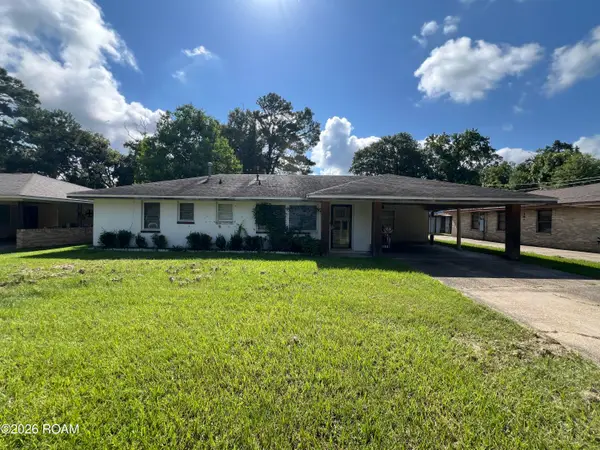 $100,000Active3 beds 2 baths1,580 sq. ft.
8860 Sharon Hills Street, Baton Rouge, LA 70811
MLS# 200EFSListed by: KELLER WILLIAMS REALTY RED STICK PARTNERS - New
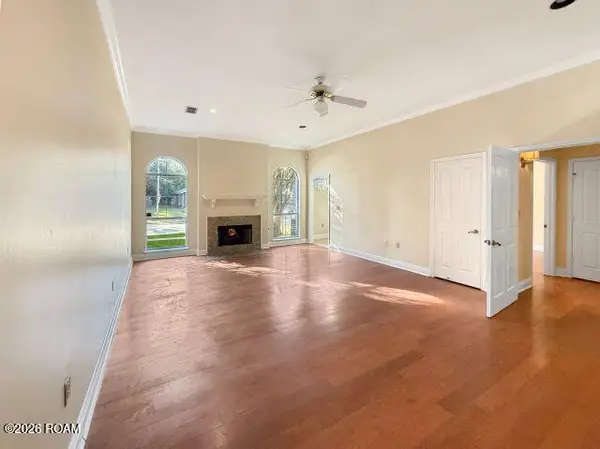
 $175,000Active2 beds 2 baths1,469 sq. ft.
2877 Toulon Drive, Baton Rouge, LA 70816
MLS# 200EFZListed by: CENTURY 21 BESSETTE FLAVIN - New
 $650,000Active5 beds 4 baths4,103 sq. ft.
1342 Marc Antony Drive, Baton Rouge, LA 70816
MLS# 2026018642Listed by: NUHOME REAL ESTATE LLC


Protect your home and budget from life's surprises with an Assurant Home Warranty, backed by a partner that supports you through every step of homeownership. Explore Plans.
©2026 Century 21 Real Estate LLC. All rights reserved. CENTURY 21®, the CENTURY 21 Logo and C21® are service marks owned by Century 21 Real Estate LLC. Century 21 Real Estate LLC fully supports the principles of the Fair Housing Act and the Equal Opportunity Act. Each office is independently owned and operated. Listing information is deemed reliable but not guaranteed accurate.