
943 Finchley Ct, Baton Rouge, LA 70806
Local realty services provided by:CENTURY 21 Action Realty
943 Finchley Ct,Baton Rouge, LA 70806
$520,000
- 4 Beds
- 3 Baths
- 3,120 sq. ft.
- Single family
- Active
Listed by: elizabeth bergeron
Office: coldwell banker one
MLS#:2026014832
Source:LA_GBRMLS
Price summary
- Price:$520,000
- Price per sq. ft.:$130.26
About this home
4 Bedrooms, 3 1/2 Baths, & in a Prime Location - beautiful Old Goodwood - one of Baton Rouge's most sought-after neighborhoods! On the market for the first time in 38 years, it's ready for your personal updates & renovations. Tucked away in quiet Whitehall Subdivision on the private street of Finchley Court, where homes rarely come up For Sale! This two-story home is cozy yet spacious with 3120 sq ft of living space. It boasts 3 HVACs, travertine floors, French Doors throughout, 2 fireplaces - both are gas & wood-burning, an eat-in kitchen, plenty of storage, lots of natural light, & an architectural shingle roof that was installed around 5 years ago. There's a cozy living room which features a curated antique fireplace. There's also a large den which has wood ceiling beams, a brick fireplace with custom wood built-ins, & several floor-to-ceiling windows that offer panoramic views of the landscaped backyard - just lovely when in bloom! 2 of the 4 bedrooms are on the 1st floor - the primary suite which has a view of the backyard & the downstairs additional bedroom which has an ensuite bathroom. The 2nd floor has 2 additional bedrooms that share a Hollywood-style bathroom; 1 of those upstairs bedrooms opens to a spacious outdoor deck. The Whirlpool refrigerator is a year old & remains at no added value. Flood Zone X; no flood insurance required. Also, the Seller is offering a 1-year American Home Shield warranty plan for peace of mind. Conveniently located in the heart of Baton Rouge near numerous schools, shops, & restaurants. Don't miss the chance to make 943 Finchley Court your home!...
Contact an agent
Home facts
- Year built:1980
- Subdivision & Development:Whitehall Private
- Listing ID #:2026014832
- Added:72 day(s) ago
- Updated:October 24, 2026 at 03:04 PM
Rooms and interior
- Bedrooms:4
- Total bathrooms:3
- Full bathrooms:3
- Flooring:Bamboo, Carpet, Ceramic Tile, Marble, Parquet
- Bedroom Description:2 Closets or More, Ceiling Fan(s), En Suite Bath, Master Downstairs
- Living area:3,120 sq. ft.
Heating and cooling
- Cooling:2 or More Units Cool
- Heating:2 or More Units Heat, Central, Electric, Gas Heat
- Central air:Yes
Structure and exterior
- Year built:1980
- Building area:3,120 sq. ft.
- Lot area:0.24 Acres
- Lot Features:Garden
- Architectural Style:Cottage
- Exterior Features:Deck
- Foundation Description:Slab
- Levels:2 Story
Utilities
- Water:Public
- Sewer:Public Sewer
Finances and disclosures
- Price:$520,000
- Price per sq. ft.:$130.26
Features and amenities
- Laundry features:Inside, Laundry Room
- Amenities:Skylight(s)
Parking
- Parking description:2 Cars Park, Carport, Concrete, Covered, Driveway
New listings near 943 Finchley Ct
- Coming Soon
 $292,500Coming Soon3 beds 2 baths1,514 sq. ft.
9175 Boone Dr, Baton Rouge, LA 70810
MLS# 2026019160Listed by: RE/MAX PROFESSIONAL - Coming Soon
 $639,900Coming Soon4 beds 4 baths3,364 sq. ft.
12621 Humphreys Dr, Baton Rouge, LA 70816
MLS# 2026018846Listed by: MONARC REALTY, LLC - Coming Soon
 $650,000Coming Soon5 beds 3 baths4,135 sq. ft.
1342 Marc Antony Dr, Baton Rouge, LA 70816
MLS# 2026018642Listed by: NUHOME REAL ESTATE LLC - Open Sun, 1 to 5pmNew
 $369,990Active4 beds 3 baths2,069 sq. ft.
6831 Garden Hill Dr, Baton Rouge, LA 70817
MLS# 2025007162Listed by: RE/MAX TOTAL - Open Sun, 1 to 5pmNew
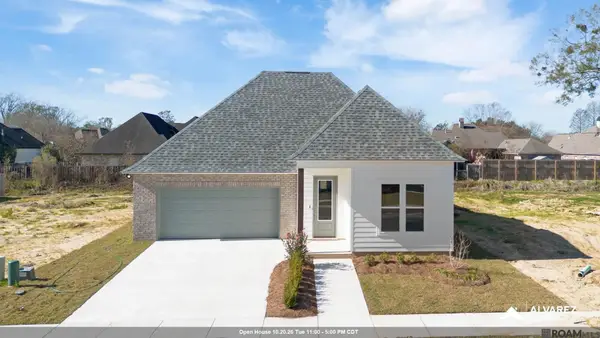 $374,990Active4 beds 3 baths2,337 sq. ft.
6952 Garden Hill Dr, Baton Rouge, LA 70817
MLS# 2025019022Listed by: RE/MAX TOTAL - Open Sat, 10am to 4pmNew
 $359,990Active4 beds 2 baths1,850 sq. ft.
7639 Whitetip Ave, Baton Rouge, LA 70810
MLS# 2026011590Listed by: RE/MAX TOTAL - Open Sat, 10am to 4pmNew
 $545,990Active5 beds 4 baths3,042 sq. ft.
10022 Sanctuary Oaks Dr, Baton Rouge, LA 70817
MLS# 2026011747Listed by: RE/MAX TOTAL - Open Sat, 10am to 4pmNew
 $338,990Active3 beds 2 baths1,660 sq. ft.
6916 Garden Hill Dr, Baton Rouge, LA 70817
MLS# 2026013560Listed by: RE/MAX TOTAL - Open Sun, 1 to 5pmNew
 $229,990Active3 beds 2 baths1,434 sq. ft.
16181 Chancel Ave, Baton Rouge, LA 70816
MLS# 2026013975Listed by: RE/MAX TOTAL - Open Sun, 1 to 5pmNew
 $342,990Active3 beds 2 baths1,789 sq. ft.
6946 Garden Hill Dr, Baton Rouge, LA 70817
MLS# 2026013983Listed by: RE/MAX TOTAL


Protect your home and budget from life's surprises with an Assurant Home Warranty, backed by a partner that supports you through every step of homeownership. Explore Plans.
©2026 Century 21 Real Estate LLC. All rights reserved. CENTURY 21®, the CENTURY 21 Logo and C21® are service marks owned by Century 21 Real Estate LLC. Century 21 Real Estate LLC fully supports the principles of the Fair Housing Act and the Equal Opportunity Act. Each office is independently owned and operated. Listing information is deemed reliable but not guaranteed accurate.