9444 Dawson Trace Ave, Baton Rouge, LA 70836
Local realty services provided by:CENTURY 21 Action Realty
9444 Dawson Trace Ave,Baton Rouge, LA 70836
$299,990
- 3 Beds
- 2 Baths
- 1,500 sq. ft.
- Single family
- Active
Listed by: carlos m alvarez
Office: re/max total
MLS#:BR2026010254
Source:LA_RAAMLS
Price summary
- Price:$299,990
- Price per sq. ft.:$151.59
- Monthly HOA dues:$145
About this home
Estimated completion: 09/18/2026 Welcome to the Nora plan by Alvarez Construction--a 3-bedroom, 2-bath home with 1,500 sq ft of thoughtfully designed living space. Featuring 10-foot ceilings and an open-concept layout, the kitchen flows seamlessly into the living and dining areas, ideal for everyday living and entertaining. The private primary suite includes a spa-inspired bath, while energy-efficient features enhance comfort and savings. Covered front porch, rear patio, and rear-loading 2-car garage complete this stylish new construction home. Luxury Vinyl Plank throughout all bedrooms and living areas Upgraded granite countertops to a level 2 throughout the home Added kitchen cabinets to the ceiling
Contact an agent
Home facts
- Year built:2026
- Subdivision & Development:Dawson Bluff Townhomes
- Listing ID #:BR2026010254
- Added:102 day(s) ago
- Updated:August 25, 2026 at 03:58 PM
Rooms and interior
- Bedrooms:3
- Total bathrooms:2
- Full bathrooms:2
- Flooring:Carpet, Tile, Vinyl Tile
- Bathrooms Description:Bedroom 1, Bedroom 3, Double Vanity, Separate Shower
- Kitchen Description:Dishwasher, Disposal, Gas Cooktop, Gas Stove Con, Granite Counters, Kitchen, Kitchen Island, Microwave, Oven, Solid Surface Counters
- Living area:1,500 sq. ft.
Heating and cooling
- Cooling:Central Air
- Heating:Central Heat, Natural Gas
- Central air:Yes
Structure and exterior
- Year built:2026
- Building area:1,500 sq. ft.
- Lot area:0.06 Acres
- Lot Features:Level
- Architectural Style:Contemporary
- Construction Materials:Brick, Frame, Stucco
- Exterior Features:Covered Patio, Outside Light
- Foundation Description:Post Tension
- Levels:1 Story
Finances and disclosures
- Price:$299,990
- Price per sq. ft.:$151.59
Features and amenities
- Appliances:Dishwasher, Gas Stove Con, Microwave
- Laundry features:Electric Dryer Hookup, Washer Hookup
- Amenities:Crown Molding, Gated, High Ceilings, Lighting, Pool, Separate Shower, Varied Ceiling Heights, Walk-In Closet(s)
- Pool features:Pool
Parking
- Parking description:Garage
- Garage:Yes
New listings near 9444 Dawson Trace Ave
- Coming Soon
 $514,900Coming Soon3 beds 2 baths1,777 sq. ft.
4933 Claycut Rd, Baton Rouge, LA 70806
MLS# 2026016907Listed by: PAIGE KNOBLES PROPERTIES - Coming Soon
 $475,000Coming Soon3 beds 3 baths1,768 sq. ft.
1538 Cloverdale Ave, Baton Rouge, LA 70808
MLS# 2026016764Listed by: KELLER WILLIAMS REALTY RED STICK PARTNERS - Coming Soon
 $255,900Coming Soon3 beds 2 baths2,161 sq. ft.
9566 Great Smokey Ave, Baton Rouge, LA 70814
MLS# 2026016626Listed by: PERO & ASSOCIATES REALTY, LLC - Coming Soon
 $319,900Coming Soon5 beds 3 baths3,585 sq. ft.
5133 N Afton Pkwy, Baton Rouge, LA 70806
MLS# 2026016027Listed by: KELLER WILLIAMS REALTY-FIRST CHOICE - Coming Soon

 $379,000Coming Soon4 beds 2 baths2,332 sq. ft.
6113 Belle Grove Dr, Baton Rouge, LA 70820
MLS# 2026015689Listed by: CENTURY 21 BESSETTE FLAVIN - New
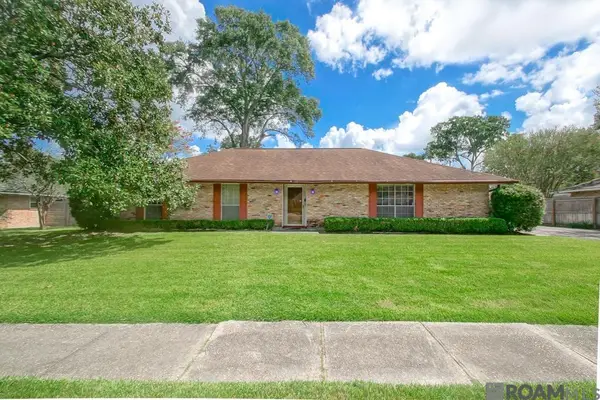 $295,000Active3 beds 2 baths1,862 sq. ft.
955 Lils Ct, Baton Rouge, LA 70806
MLS# 2026016959Listed by: POLLARD PARTNERS - New
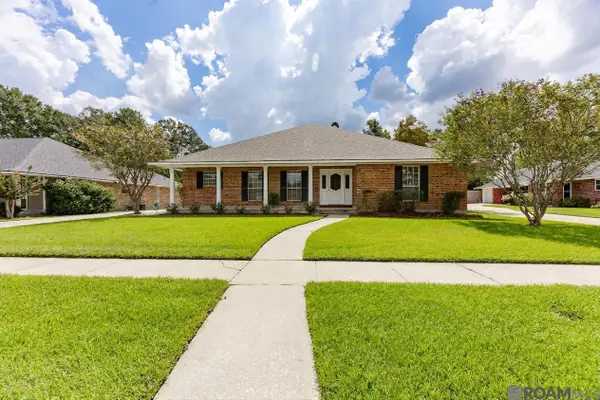 $299,000Active3 beds 2 baths2,312 sq. ft.
12462 Newcastle Ave, Baton Rouge, LA 70816
MLS# 2026016949Listed by: OURSO REAL ESTATE SERVICES, LLC - New
 $168,000Active1 beds 1 baths763 sq. ft.
6765 Corporate Drive #9302, Baton Rouge, LA 70809
MLS# 2026016950Listed by: COLDWELL BANKER ONE - New
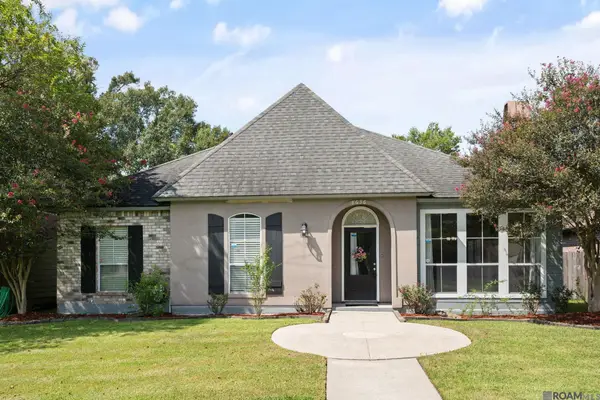 $280,000Active3 beds 2 baths1,531 sq. ft.
8636 E Cypress Point Ct, Baton Rouge, LA 70809
MLS# 2026016944Listed by: KELLER WILLIAMS REALTY-FIRST CHOICE - New
 $345,000Active3 beds 2 baths1,732 sq. ft.
7855 Valencia Ct, Baton Rouge, LA 70820
MLS# 2026016938Listed by: RE/MAX PROFESSIONAL


Protect your home and budget from life's surprises with an Assurant Home Warranty, backed by a partner that supports you through every step of homeownership. Explore Plans.
©2026 Century 21 Real Estate LLC. All rights reserved. CENTURY 21®, the CENTURY 21 Logo and C21® are service marks owned by Century 21 Real Estate LLC. Century 21 Real Estate LLC fully supports the principles of the Fair Housing Act and the Equal Opportunity Act. Each office is independently owned and operated. Listing information is deemed reliable but not guaranteed accurate.