
9979 Hackberry Dr, Baton Rouge, LA 70809
Local realty services provided by:CENTURY 21 Investment Realty
9979 Hackberry Dr,Baton Rouge, LA 70809
$399,900
- 3 Beds
- 2 Baths
- 2,238 sq. ft.
- Single family
- Active
Upcoming open houses
- Sun, Oct 2502:00 pm - 04:00 pm
Listed by: irene hebert
Office: compass - perkins
MLS#:2026009106
Source:LA_GBRMLS
Price summary
- Price:$399,900
- Price per sq. ft.:$123.77
About this home
Completely renovated home in the heart of Jefferson Terrace. Beautifully landscaped front yard, welcomes you in to probably the most user friendly house this agent has ever been in. 3 beds/2 full baths. Two storage closets in the hallway. 5 year old roof. New AC interior and attic, as well as new duct work. Majority of windows replaced in 2021. If you like to live life to the fullest and have the “cool entertainment house”, well this is it. Open concept kitchen/living area. Quartzite counters, fantastic kitchen storage (weird cool thing, almost all lower cabinet storage are drawers), gas stove. Continuous wide plank luxury vinyl throughout house. Would you believe there is not one transition piece in the house?! The dining room is more than large enough to entertain everyone you know, or even make it a formal sitting room or library. And the sunroom? This has a separate door to close off from rest of the house, has storage shelves, and is DEFINITELY a party room. With wet bar. The main bar can stay or go - it’s up to you. There is a door through the sunroom that provides all the extra storage you need. Master bedroom has beautiful French doors leading to outside seating area and overlooking the pool. Primary bedroom has walk-in closet, double vanity, and tiled shower. There are two additional bedrooms, one has a walk-in closet. Guest bath has same beautiful quartzite and tub/shower combo. Laundry room with barn door has pantry as well. Now, let’s talk about why you’re really going to buy this house: the outside. Large screened in porch with ceiling fans. Grab your coffee (or margarita) and enjoy the sounds of the fountain and jacuzzi waterfall. The pool area is truly lovely, with a new pump. Full house generator. Two car carport, and a driveway that fits a minimum of 5 cars. Got a boat or RV? Guess what...you can park it here!...
Contact an agent
Home facts
- Year built:1977
- Subdivision & Development:Jefferson Terrace East
- Listing ID #:2026009106
- Added:159 day(s) ago
- Updated:October 24, 2026 at 03:04 PM
Rooms and interior
- Bedrooms:3
- Total bathrooms:2
- Full bathrooms:2
- Flooring:Vinyl:Sheet Floor
- Bedroom Description:Ceiling Fan(s), En Suite Bath, Walk-In Closet(s)
- Living area:2,238 sq. ft.
Heating and cooling
- Heating:Central
- Central air:Yes
Structure and exterior
- Year built:1977
- Building area:2,238 sq. ft.
- Lot area:0.26 Acres
- Architectural Style:Ranch
- Exterior Features:Patio: Concrete, Patio: Oversized, Porch, Screened
- Foundation Description:Slab
- Levels:1 Story
Utilities
- Water:Public
- Sewer:Public Sewer
Finances and disclosures
- Price:$399,900
- Price per sq. ft.:$123.77
Features and amenities
- Laundry features:Inside, Washer/Dryer Hookups
- Amenities:Window Treatments
- Pool features:Gunite, Heated, In Ground
Parking
- Parking description:Carport Rear Park, Driveway
New listings near 9979 Hackberry Dr
- Coming Soon
 $292,500Coming Soon3 beds 2 baths1,514 sq. ft.
9175 Boone Dr, Baton Rouge, LA 70810
MLS# 2026019160Listed by: RE/MAX PROFESSIONAL - Coming Soon
 $639,900Coming Soon4 beds 4 baths3,364 sq. ft.
12621 Humphreys Dr, Baton Rouge, LA 70816
MLS# 2026018846Listed by: MONARC REALTY, LLC - Coming Soon
 $650,000Coming Soon5 beds 3 baths4,135 sq. ft.
1342 Marc Antony Dr, Baton Rouge, LA 70816
MLS# 2026018642Listed by: NUHOME REAL ESTATE LLC 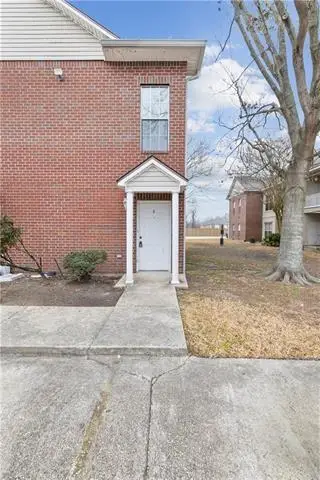 $180,000Active3 beds 2 baths1,566 sq. ft.
1500 Brightside Drive, Baton Rouge, LA 70820
MLS# 2572120Listed by: KELLER WILLIAMS REALTY SERV.- New
 $279,900Active3 beds 2 baths1,979 sq. ft.
545 Staring Ln, Baton Rouge, LA 70810
MLS# 2026011728Listed by: KELLER WILLIAMS REALTY RED STICK PARTNERS - New
 $925,000Active5 beds 4 baths4,211 sq. ft.
6735 Rue Bocage, Baton Rouge, LA 70809
MLS# 2026009752Listed by: RE/MAX PROFESSIONAL - New
 $252,900Active0.15 Acres
223 Woodmore Ave, Baton Rouge, LA 70808
MLS# 2026013156Listed by: CAPCO REALTY - New
 $55,900Active2 beds 2 baths756 sq. ft.
1247 N 37th St, Baton Rouge, LA 70802
MLS# 2026015225Listed by: KELLER WILLIAMS REALTY-FIRST CHOICE - New
 $1,150,000Active5 beds 5 baths4,652 sq. ft.
13355 La Petite Ln, Baton Rouge, LA 70818
MLS# 2026015440Listed by: DANIEL & DANIEL PROPERTIES - New
 $205,000Active2 beds 3 baths1,382 sq. ft.
5064 Stumberg Ln, Baton Rouge, LA 70816
MLS# 2026017235Listed by: ROUSSEL REAL ESTATE


Protect your home and budget from life's surprises with an Assurant Home Warranty, backed by a partner that supports you through every step of homeownership. Explore Plans.
©2026 Century 21 Real Estate LLC. All rights reserved. CENTURY 21®, the CENTURY 21 Logo and C21® are service marks owned by Century 21 Real Estate LLC. Century 21 Real Estate LLC fully supports the principles of the Fair Housing Act and the Equal Opportunity Act. Each office is independently owned and operated. Listing information is deemed reliable but not guaranteed accurate.