416 Clarke Rd, Bayou Vista, LA 70380
Local realty services provided by:CENTURY 21 Action Realty
416 Clarke Rd,Bayou Vista, LA 70380
$148,000
- 2 Beds
- 2 Baths
- 949 sq. ft.
- Single family
- Active
Listed by: kevin berry
Office: keller williams realty bayou p
MLS#:BY2026013771
Source:LA_RAAMLS
Price summary
- Price:$148,000
- Price per sq. ft.:$155.95
About this home
Looking for an affordable place to call home? This move-in ready home is a great fit for first-time buyers or anyone looking to start a family. Located in the highly sought-after Berwick School District and just minutes from Bayou Vista Elementary, it features a spacious backyard with plenty of room for kids, pets, gardening, or entertaining family and friends. Priced under $150,000, this is a fantastic opportunity to own instead of rent. The sellers are also willing to contribute toward closing costs, making this home even more affordable. Come take a look--you may just find your perfect first home!
Contact an agent
Home facts
- Year built:1973
- Subdivision & Development:Bayou Vista
- Listing ID #:BY2026013771
- Added:36 day(s) ago
- Updated:August 25, 2026 at 03:58 PM
Rooms and interior
- Bedrooms:2
- Total bathrooms:2
- Full bathrooms:2
- Bathrooms Description:Bathroom 1, Bathroom 2, Bathroom 3, Bathroom 4, Bedroom 1, Bedroom 3
- Kitchen Description:Kitchen
- Living area:949 sq. ft.
Heating and cooling
- Cooling:Central Air
- Heating:Central Heat
- Central air:Yes
Structure and exterior
- Year built:1973
- Building area:949 sq. ft.
- Lot area:0.14 Acres
- Construction Materials:Vinyl Siding
- Exterior Features:Workshop
- Foundation Description:Pillar/Post/Pier
- Levels:1 Story
Finances and disclosures
- Price:$148,000
- Price per sq. ft.:$155.95
Features and amenities
- Appliances:Washer
- Laundry features:Dryer, Washer
- Amenities:Utility Room
Parking
- Parking description:Carport
New listings near 416 Clarke Rd
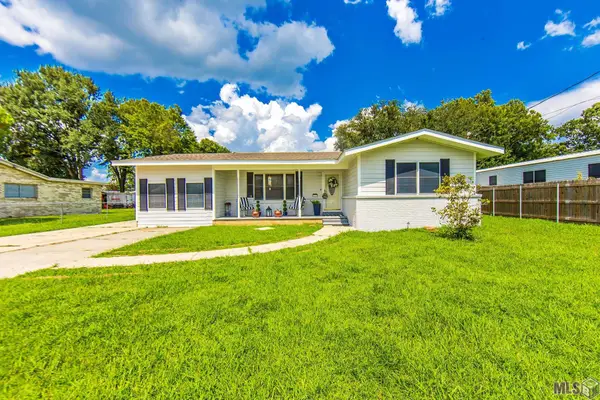 $158,000Pending3 beds 2 baths1,255 sq. ft.
507 Carol Rd, Morgan City, LA 70380
MLS# BY2026014780Listed by: KELLER WILLIAMS REALTY BAYOU P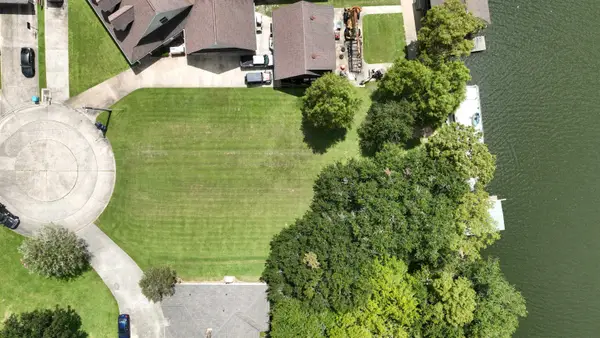 $185,000Active0.35 Acres
158 Marcel Drive, Morgan City, LA 70380
MLS# 2026014640Listed by: ANSLUM REAL ESTATE, LLC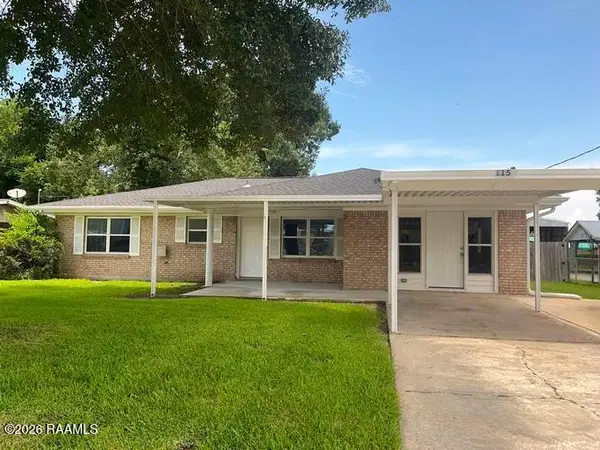 $180,000Active3 beds 2 baths1,596 sq. ft.
115 Venus Street, Morgan City, LA 70380
MLS# 2600007078Listed by: CAFFERY REAL ESTATE, INC.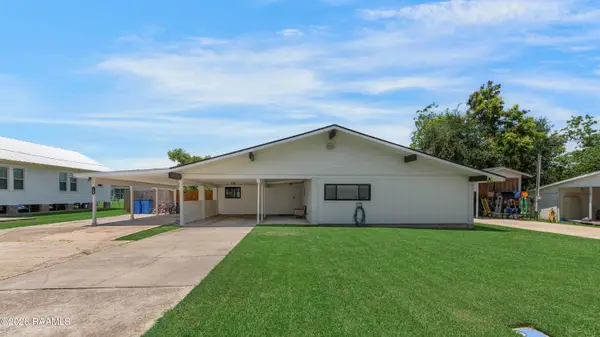 $276,500Pending3 beds 2 baths1,793 sq. ft.
129 Nini Road, Morgan City, LA 70380
MLS# 2600005270Listed by: NEXTHOME CUTTING EDGE REALTY $139,000Pending3 beds 3 baths2,460 sq. ft.
109 Myrtle St, Morgan City, LA 70380
MLS# 2026008599Listed by: ASSOCIATES OF PREFERRED REALTY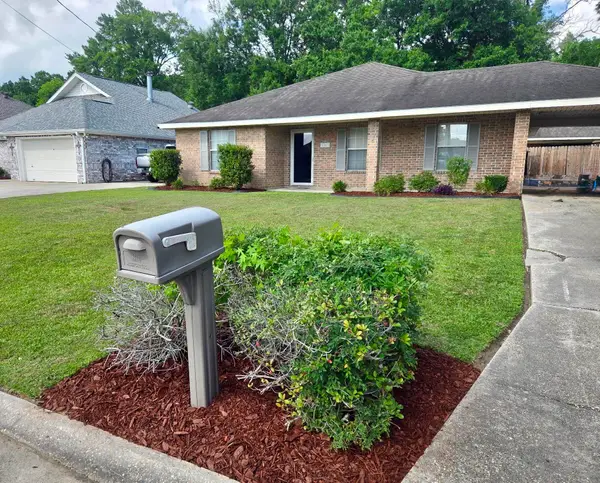 $235,000Active3 beds 2 baths1,546 sq. ft.
1153 Teche Rd, Morgan City, LA 70380
MLS# 2026007689Listed by: ANSLUM REAL ESTATE, LLC
 $289,000Active4 beds 2 baths2,903 sq. ft.
919 Delmar Avenue, Bayou Vista, LA 70380
MLS# 2025018572Listed by: CENTURY 21 ACTION REALTY INC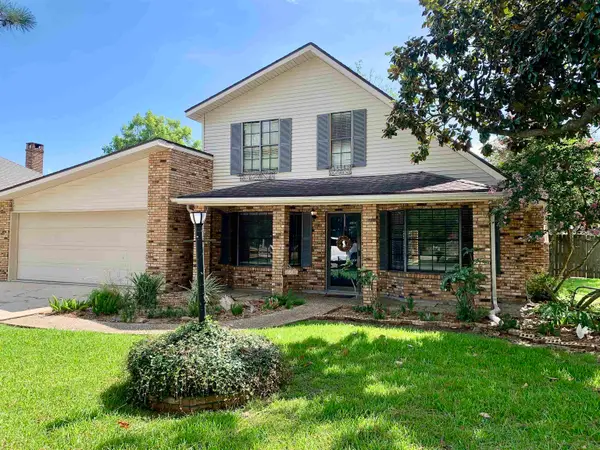 $205,000Active3 beds 2 baths2,188 sq. ft.
1010 Southeast Boulevard, Bayou Vista, LA 70380
MLS# 2025011927Listed by: ANSLUM REAL ESTATE, LLC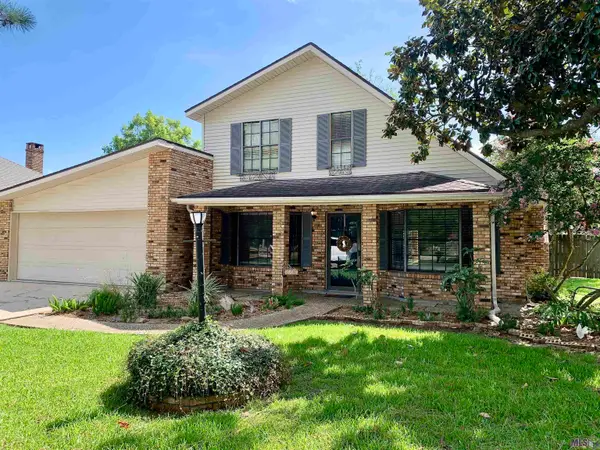 $205,000Active3 beds 3 baths2,188 sq. ft.
1010 Southeast Boulevard, Bayou Vista, LA 70380
MLS# BY2025011927Listed by: ANSLUM REAL ESTATE, LLC


Protect your home and budget from life's surprises with an Assurant Home Warranty, backed by a partner that supports you through every step of homeownership. Explore Plans.
©2026 Century 21 Real Estate LLC. All rights reserved. CENTURY 21®, the CENTURY 21 Logo and C21® are service marks owned by Century 21 Real Estate LLC. Century 21 Real Estate LLC fully supports the principles of the Fair Housing Act and the Equal Opportunity Act. Each office is independently owned and operated. Listing information is deemed reliable but not guaranteed accurate.