
109 Vernon Street, Belle Chasse, LA 70037
Local realty services provided by:CENTURY 21 Action Realty
109 Vernon Street,Belle Chasse, LA 70037
$315,000
- 3 Beds
- 2 Baths
- 1,475 sq. ft.
- Single family
- Active
Listed by: jay romano, gia baker
Office: compass mandeville
MLS#:NO2570408
Source:LA_RAAMLS
Price summary
- Price:$315,000
- Price per sq. ft.:$171.2
About this home
Welcome home to this beautiful 3 bedroom 2 bath Ranch home in the heart of Belle Chase. Designed with comfort and functionality in mind, this home features a spacious bonus with multiple potential uses. The open concept kitchen and dining area flows seamlessly into the living room and bonus room, creating an inviting layout for everyday living and gathering. Step outside to enjoy the large covered patio and backyard which is an ideal setting for relaxing or entertaining. Additional features include attached 1 car garage, backyard storage and work shed, NO HOA fees!
Contact an agent
Home facts
- Year built:1970
- Subdivision & Development:Lake Park
- Listing ID #:NO2570408
- Added:1 day(s) ago
- Updated:August 03, 2026 at 03:22 PM
Rooms and interior
- Bedrooms:3
- Total bathrooms:2
- Full bathrooms:2
- Bathrooms Description:Bedroom 1, Bedroom 3
- Kitchen Description:Kitchen
- Living area:1,475 sq. ft.
Heating and cooling
- Cooling:Central Air
- Heating:Central Heat
- Central air:Yes
Structure and exterior
- Roof:Composition
- Year built:1970
- Building area:1,475 sq. ft.
- Lot area:0.18 Acres
- Architectural Style:Ranch
- Construction Materials:Brick, Vinyl Siding
- Exterior Features:Covered Patio
- Foundation Description:Slab
- Levels:1 Story
Finances and disclosures
- Price:$315,000
- Price per sq. ft.:$171.2
Parking
- Parking description:Attached, Garage
- Garage:Yes
New listings near 109 Vernon Street
- New
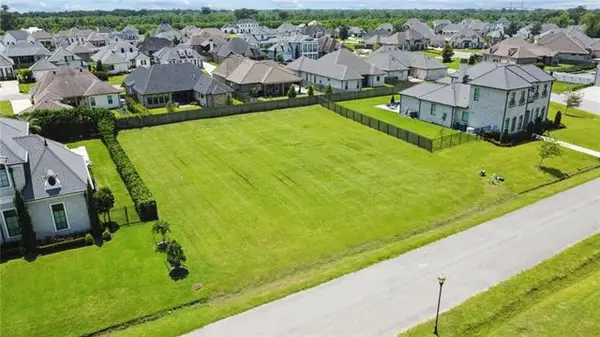 $190,000Active0.42 Acres
324 Cypress Crossing Drive, Belle Chasse, LA 70037
MLS# NO2570509Listed by: TCK REALTY LLC - New
 $388,000Active3 beds 2 baths1,848 sq. ft.
125 Audubon Place, Belle Chasse, LA 70037
MLS# NO2570466Listed by: NOLA LIVING REALTY - New
 $195,000Active2 beds 1 baths1,098 sq. ft.
204 Overseas Avenue, Belle Chasse, LA 70037
MLS# NO2570421Listed by: COMPASS DESTREHAN - New
 $159,000Active0.38 Acres
120 Green Trails Drive, Belle Chasse, LA 70037
MLS# NO2570367Listed by: COMPASS WESTBANK - New
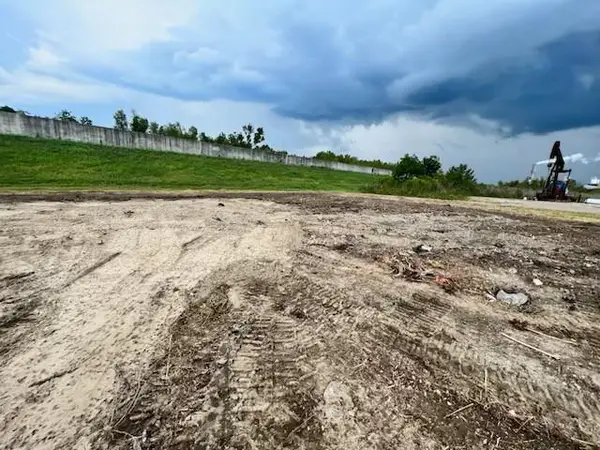 $2,000,000Active12 Acres
9991 Hwy 23 Highway, Belle Chasse, LA 70037
MLS# 2570152Listed by: CBTEC BELLE CHASSE - New
 $125,000Active2.79 Acres
11779 Highway 23 Highway, Belle Chasse, LA 70037
MLS# 2569544Listed by: CBTEC BELLE CHASSE - New
 $769,999Active5 beds 5 baths3,008 sq. ft.
114 Jasmine Court, Belle Chasse, LA 70037
MLS# NO2569934Listed by: RE/MAX SYNERGY - New
 $104,000Active0.21 Acres
115 Pintail Point, Belle Chasse, LA 70037
MLS# NO2569921Listed by: CLASSIC PROPERTIES MANAGEMENT CORP. - New
 $349,000Active4 beds 2 baths2,400 sq. ft.
13769 Hwy 23 Highway, Belle Chasse, LA 70037
MLS# NO2569808Listed by: TCK REALTY LLC


Protect your home and budget from life's surprises with an Assurant Home Warranty, backed by a partner that supports you through every step of homeownership. Explore Plans.
©2026 Century 21 Real Estate LLC. All rights reserved. CENTURY 21®, the CENTURY 21 Logo and C21® are service marks owned by Century 21 Real Estate LLC. Century 21 Real Estate LLC fully supports the principles of the Fair Housing Act and the Equal Opportunity Act. Each office is independently owned and operated. Listing information is deemed reliable but not guaranteed accurate.