
114 Jasmine Court, Belle Chasse, LA 70037
Local realty services provided by:CENTURY 21 Action Realty
Listed by: julie lirette
Office: re/max synergy
MLS#:2569934
Source:LA_GSREIN
Price summary
- Price:$769,999
- Price per sq. ft.:$137.3
- Monthly HOA dues:$27.08
About this home
Designed for both comfortable everyday living and effortless entertaining, this spacious home offers a versatile floor plan, generous living areas, and an extraordinary backyard retreat. At the heart of the home, the gourmet kitchen features stainless steel appliances, a six-burner cooktop, abundant counter space, and ample cabinetry and storage. The first-floor primary suite provides a private retreat with a spa-inspired bathroom and oversized walk-in closet. An additional bedroom on the main level is currently used as a home office and offers flexibility as a playroom, reading room, guest room, or creative space.
Upstairs, three generously sized bedrooms and two full bathrooms provide plenty of room for guests, while a versatile loft or den creates an additional living area. Abundant storage throughout the home enhances its functionality. The true showpiece is the spectacular backyard, thoughtfully designed for year-round enjoyment and resort-style entertaining. Relax beside the sparkling pool and hot tub, unwind beneath the pergola swing overlooking the park-like grounds, or host unforgettable gatherings in front of the built-in fireplace or in the fully equipped outdoor kitchen. This impressive entertaining space includes a full-size range and oven, Green Egg smoker, refrigerator, and sink. Recent improvements include beautiful vinyl plank flooring throughout the first floor, a certified FORTIFIED roof, updated HVAC systems, and updated pool equipment. The property also features an oversized two-car covered carport and an attached two-car garage. The temperature-controlled second level of the garage is currently used as a home gym and offers additional flexible space.
Combining luxury, functionality, and exceptional outdoor living in one of the area’s most desirable communities, this remarkable property is a rare opportunity to own an entertainer’s dream with convenient access to everything New Orleans has to offer....
Contact an agent
Home facts
- Year built:2005
- Subdivision & Development:Springwood
- Listing ID #:2569934
- Added:1 day(s) ago
- Updated:August 01, 2026 at 04:55 AM
Rooms and interior
- Bedrooms:5
- Total bathrooms:5
- Full bathrooms:3
- Half bathrooms:2
- Rooms Total:13
- Kitchen Description:Dishwasher, Disposal, Granite Counters, Microwave, Oven, Range, Refrigerator
- Living area:3,008 sq. ft.
Heating and cooling
- Cooling:3+ Units, Central Air
- Heating:Heating, Multiple Heating Units
Structure and exterior
- Roof:Shingle
- Year built:2005
- Building area:3,008 sq. ft.
- Lot area:0.33 Acres
- Lot Features:City Lot, Rectangular Lot
- Architectural Style:French Provincial
- Construction Materials:Brick, Synthetic Stucco
- Exterior Features:Covered, Fence, Outdoor Kitchen, Patio
- Foundation Description:Slab
- Levels:2 Story
Utilities
- Water:Public
- Sewer:Public Sewer
Finances and disclosures
- Price:$769,999
- Price per sq. ft.:$137.3
Features and amenities
- Appliances:Dishwasher, Microwave, Oven, Range, Refrigerator
- Amenities:Ceiling Fan(s)
- Pool features:In Ground, Salt Water
Parking
- Parking description:Boat, Carport, Garage, Garage Door Opener, Rv Access/Parking, Three or more Spaces
New listings near 114 Jasmine Court
- New
 $388,000Active3 beds 2 baths1,848 sq. ft.
125 Audubon Place, Belle Chasse, LA 70037
MLS# 2570466Listed by: NOLA LIVING REALTY - New
 $195,000Active2 beds 1 baths1,098 sq. ft.
204 Overseas Avenue, Belle Chasse, LA 70037
MLS# NO2570421Listed by: COMPASS DESTREHAN - New
 $159,000Active0.38 Acres
120 Green Trails Drive, Belle Chasse, LA 70037
MLS# 2570367Listed by: COMPASS WESTBANK - New
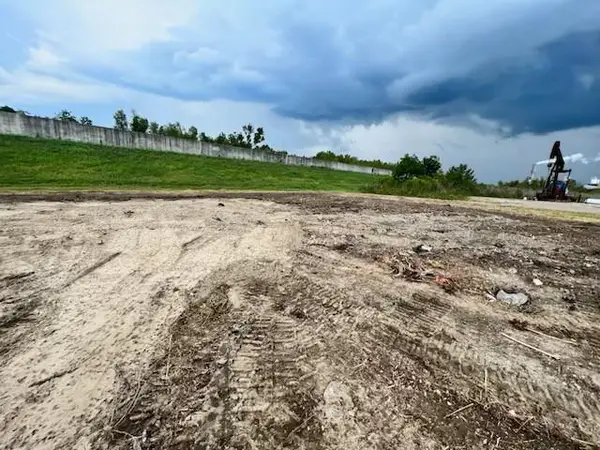 $2,000,000Active12 Acres
9991 Hwy 23 Highway, Belle Chasse, LA 70037
MLS# 2570152Listed by: CBTEC BELLE CHASSE - New
 $125,000Active2.79 Acres
11779 Highway 23 Highway, Belle Chasse, LA 70037
MLS# 2569544Listed by: CBTEC BELLE CHASSE - New
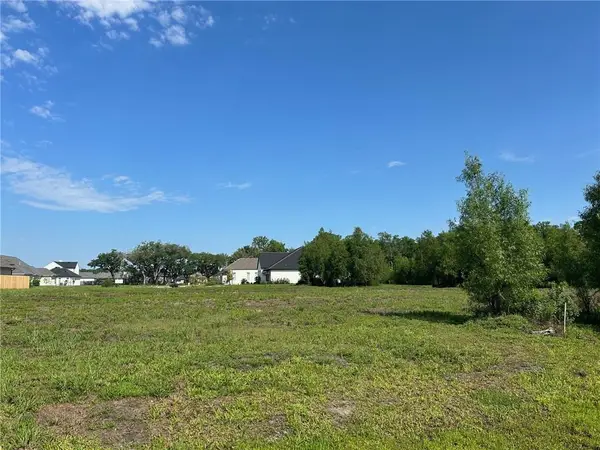 $104,000Active0.21 Acres
115 Pintail Point, Belle Chasse, LA 70037
MLS# 2569921Listed by: CLASSIC PROPERTIES MANAGEMENT CORP. - New
 $349,000Active4 beds 2 baths2,400 sq. ft.
13769 Hwy 23 Highway, Belle Chasse, LA 70037
MLS# 2569808Listed by: TCK REALTY LLC  $278,000Pending3 beds 2 baths1,990 sq. ft.
203 Havana Street, Belle Chasse, LA 70037
MLS# 2567977Listed by: COMPASS WESTBANK- New
 $740,000Active4 beds 3 baths2,788 sq. ft.
103 Deer Field Drive, Belle Chasse, LA 70037
MLS# 2568645Listed by: KELLER WILLIAMS REALTY SERVICES


Protect your home and budget from life's surprises with an Assurant Home Warranty, backed by a partner that supports you through every step of homeownership. Explore Plans.
©2026 Century 21 Real Estate LLC. All rights reserved. CENTURY 21®, the CENTURY 21 Logo and C21® are service marks owned by Century 21 Real Estate LLC. Century 21 Real Estate LLC fully supports the principles of the Fair Housing Act and the Equal Opportunity Act. Each office is independently owned and operated. Listing information is deemed reliable but not guaranteed accurate.