
211 Melvyn Drive, Belle Chasse, LA 70037
Local realty services provided by:CENTURY 21 Buelow-Miller Realty
211 Melvyn Drive,Belle Chasse, LA 70037
$399,900
- 6 Beds
- 4 Baths
- 3,016 sq. ft.
- Single family
- Active
Listed by: darren michael vincent
Office: generations realty group, llc.
MLS#:200EJZ
Source:LA_CLBOR
Price summary
- Price:$399,900
- Price per sq. ft.:$104.6
About this home
This home is very large with rooms that have multiple usages. There is a primary bedroom on each floor with an en suite bathroom and walk-in closets. The primary bedroom upstairs has carpet but laminate is located under the carpet. The kitchen and adjoining rooms have been recently updated with new counter tops, painted cabinets and new flooring and walls painted. The entire home has been repainted within the last two years.
Contact an agent
Home facts
- Year built:1977
- Subdivision & Development:Garden Oaks
- Listing ID #:200EJZ
- Added:1 day(s) ago
- Updated:October 30, 2026 at 05:12 AM
Rooms and interior
- Bedrooms:6
- Total bathrooms:4
- Full bathrooms:3
- Half bathrooms:1
- Rooms Total:16
- Flooring:Carpet, Ceramic Tile, Laminate
- Dining Description:BreakFast Bar, Eat-In-Kitchen
- Bathrooms Description:Separate Shower
- Kitchen Description:Dishwasher, Disposal, Gas Cooktop, Gas Oven, Microwave, Oven, Refrigerator, appl_Gas Range
- Living area:3,016 sq. ft.
Heating and cooling
- Cooling:Attic Fan, Ceiling Fan(s), Central Air, Multi Units
- Heating:Central, Multiple Units, Natural Gas
Structure and exterior
- Year built:1977
- Building area:3,016 sq. ft.
- Lot area:0.16 Acres
- Lot Features:Back Yard, Level
- Construction Materials:Brick Veneer, Vinyl Siding
- Exterior Features:Covered, Lighting, Storage
- Foundation Description:Slab
Utilities
- Water:Public
- Sewer:Public Sewer
Finances and disclosures
- Price:$399,900
- Price per sq. ft.:$104.6
Features and amenities
- Appliances:Dishwasher, Disposal, Gas Cooktop, Gas Range, Gas Water Heater, Microwave, Oven, Refrigerator, Self Cleaning Oven, Stainless Steel Appliance(s), Washer
- Laundry features:Gas Dryer Hookup, Inside, Laundry Closet, Lower Level, Washer, Washer Hookup
- Amenities:Breakfast Bar, Crown Molding, Double Pane Windows, Dual Closets, Eat-In Kitchen, En Suite, Guest Suite, In-Law Floorplan, Insulated Windows, Kitchen Island, Primary Downstairs, Quartz, Separate Shower, Shower/Tub Combo, Storage, Walk-In Closet(s), Window Treatments
Parking
- Parking description:Concrete, No Covered Parking, Off Street
New listings near 211 Melvyn Drive
- New
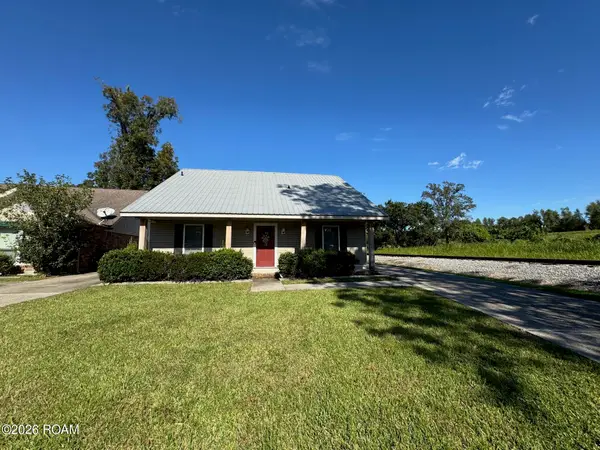 $329,000Active3 beds 2 baths1,758 sq. ft.
123 Bradley Place, Belle Chasse, LA 70037
MLS# 200HCJListed by: HOMESMART REALTY SOUTH - METAIRIE - New
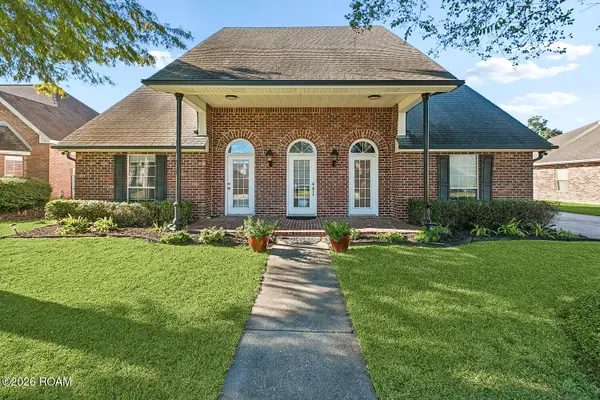 $450,000Active3 beds 3 baths2,486 sq. ft.
265 Saxony Court, Belle Chasse, LA 70037
MLS# 200EVHListed by: KELLER WILLIAMS REALTY SERV. - New
 $275,000Active2 beds 2 baths1,118 sq. ft.
119 Jay St, Belle Chasse, LA 70037
MLS# 2026017826Listed by: SELECT LIVING  $279,000Active6 beds 2 baths1,994 sq. ft.
111 E Stockfletch Street, Belle Chasse, LA 70037
MLS# 2572401Listed by: THE AGENCY OF M. GRASS GROUP- New
 $125,000Active0.66 Acres
GR-1B1 Highway 23, Belle Chasse, LA 70037
MLS# 2026002252Listed by: PENNANT REAL ESTATE - New
 $450,000Active78 Acres
TBD Highway 23, Belle Chasse, LA 70037
MLS# 2026002251Listed by: PENNANT REAL ESTATE - New
 $195,000Active3 beds 2 baths1,769 sq. ft.
110 Clausen Road, Belle Chasse, LA 70037
MLS# 2025011081Listed by: VILLAR & CO REAL ESTATE - New
 $185,900Active3 beds 2 baths1,000 sq. ft.
106 Treuil Lane, Belle Chasse, LA 70037
MLS# 2582830Listed by: COMMERCIAL BANKER TEC BELLE CHASSE - New
 $175,000Active3 beds 1 baths1,241 sq. ft.
108 Trueil Lane, Belle Chasse, LA 70037
MLS# 2582271Listed by: SNAP REALTY


Protect your home and budget from life's surprises with an Assurant Home Warranty, backed by a partner that supports you through every step of homeownership. Explore Plans.
©2026 Century 21 Real Estate LLC. All rights reserved. CENTURY 21®, the CENTURY 21 Logo and C21® are service marks owned by Century 21 Real Estate LLC. Century 21 Real Estate LLC fully supports the principles of the Fair Housing Act and the Equal Opportunity Act. Each office is independently owned and operated. Listing information is deemed reliable but not guaranteed accurate.