
236 D'olivier Drive, Belle Chasse, LA 70037
Local realty services provided by:CENTURY 21 Lakeshore
236 D'olivier Drive,Belle Chasse, LA 70037
$410,000
- 3 Beds
- 2 Baths
- 2,272 sq. ft.
- Single family
- Active
Listed by: john marcello
Office: michael carroll marcello, realtor
MLS#:2577402
Source:LA_GSREIN
Price summary
- Price:$410,000
- Price per sq. ft.:$149.04
About this home
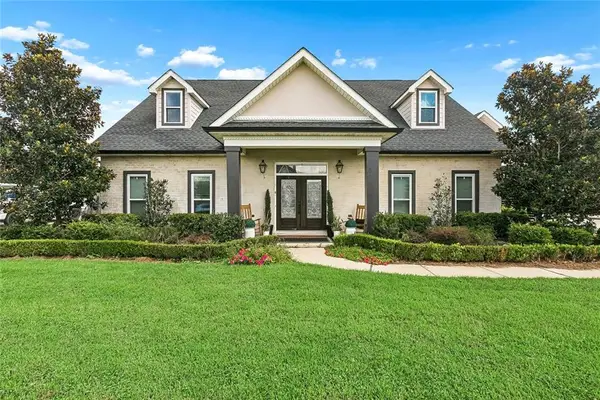
Enjoy generous living space and inviting outdoor areas in this three bedroom, two-bath brick home offering 2,272 square feet of living area on a spacious 75 X 160 foot lot.
Rich wood Cabinetry, crown molding, and abundant natural light give the home a warm, welcoming feel. The kitchen features ample storage and a breakfast bar overlooking the living area, while a separate dining room provides space for gatherings. The primary suite includes a two walk in closets and spacious bath with separate vanities, a jetted tub, and a glass enclosed shower.
A large covered patio with ceiling fans overlooks the expansive backyard, offering room to relax, entertain, and garden. A greenhouse adds appeal for gardening enthusiast.
Additional features include a two car garage, a generator, and a retractable metal storm shutter protecting the front entrance. Located outside a designated flood zone, this home combines comfortable living with thoughtful practical features.
Contact an agent
Home facts
- Year built:2008
- Listing ID #:2577402
- Added:1 day(s) ago
- Updated:September 16, 2026 at 05:00 AM
Rooms and interior
- Bedrooms:3
- Total bathrooms:2
- Full bathrooms:2
- Rooms Total:11
- Bathrooms Description:Jetted Tub
- Kitchen Description:Dishwasher, Disposal, Microwave, Oven, Range, Refrigerator
- Living area:2,272 sq. ft.
Heating and cooling
- Cooling:1 Unit, Attic Fan, Central Air
- Heating:Central, Gas, Heating
Structure and exterior
- Roof:Asphalt, Shingle
- Year built:2008
- Building area:2,272 sq. ft.
- Lot Features:City Lot, Rectangular Lot
- Architectural Style:Traditional
- Construction Materials:Brick
- Exterior Features:Concrete
- Foundation Description:Slab
- Levels:1 Story
Utilities
- Water:Public
- Sewer:Public Sewer
Finances and disclosures
- Price:$410,000
- Price per sq. ft.:$149.04
Features and amenities
- Appliances:Dishwasher, Microwave, Oven, Range, Refrigerator, Washer
- Laundry features:Dryer, Washer, Washer Hookup
- Amenities:Ceiling Fan(s), Vaulted Ceiling(S)
Parking
- Parking description:Garage, Two Spaces
New listings near 236 D'olivier Drive
- New
 $559,000Active4 beds 3 baths2,560 sq. ft.
115 Ginger Court, Belle Chasse, LA 70037
MLS# 2577086Listed by: NOLA LIVING REALTY - New
 $549,000Active3 beds 4 baths2,777 sq. ft.
270 Riverbend Drive, Belle Chasse, LA 70037
MLS# 2577068Listed by: HOMESMART REALTY SOUTH - New
 $247,900Active1.16 Acres
9840 B Hwy 23, Belle Chasse, LA 70037
MLS# 2577033Listed by: CBTEC BELLE CHASSE - New
 $145,000Active3 beds 2 baths1,216 sq. ft.
124 Cedar Drive, Belle Chasse, LA 70037
MLS# 2576280Listed by: THE AGENCY OF M. GRASS GROUP, LLC - New
 $280,000Active4 beds 2 baths2,353 sq. ft.
12853 Highway 23 Highway, Belle Chasse, LA 70037
MLS# 2575995Listed by: COMPASS WESTBANK  $349,900Active4 beds 2 baths1,726 sq. ft.
140 Magnolia Drive, Belle Chasse, LA 70037
MLS# 2575659Listed by: CINDY LATTER REAL ESTATE LLC $249,000Active1.18 Acres
Woodland Highway, Belle Chasse, LA 70037
MLS# 2575446Listed by: CBTEC BELLE CHASSE $475,000Active4 beds 3 baths2,584 sq. ft.
701 Church Pointe Drive, Belle Chasse, LA 70037
MLS# 2575383Listed by: COMPASS HISTORIC (LATT09) $810,000Active5 beds 5 baths4,140 sq. ft.
160 Primrose Drive, Belle Chasse, LA 70037
MLS# 2575130Listed by: CBTEC BELLE CHASSE


Protect your home and budget from life's surprises with an Assurant Home Warranty, backed by a partner that supports you through every step of homeownership. Explore Plans.
©2026 Century 21 Real Estate LLC. All rights reserved. CENTURY 21®, the CENTURY 21 Logo and C21® are service marks owned by Century 21 Real Estate LLC. Century 21 Real Estate LLC fully supports the principles of the Fair Housing Act and the Equal Opportunity Act. Each office is independently owned and operated. Listing information is deemed reliable but not guaranteed accurate.