
701 Church Pointe Drive, Belle Chasse, LA 70037
Local realty services provided by:CENTURY 21 Action Realty
701 Church Pointe Drive,Belle Chasse, LA 70037
$479,900
- 4 Beds
- 3 Baths
- 2,584 sq. ft.
- Single family
- Active
Listed by: micah loewenthal
Office: compass historic (latt09)
MLS#:NO2559528
Source:LA_RAAMLS
Price summary
- Price:$479,900
- Price per sq. ft.:$172.38
About this home
Freshly painted and new flooring in the primary suite! Walk in and be greeted with double height ceilings in the living room. Light and bright Kitchen features white cabinets and stainless steel appliances. Formal Dining Room, Breakfast Area and Sitting Room near Kitchen. Primary suite is located downstairs as well and offers a separate tub/shower and walk in closets. Upstairs you will find 3 large bedrooms. The wall of windows in the Living Room overlook the large, fenced in yard with a beautiful swimming pool. Shed has electric. 2 car garage. Newer roof. Come see this home and make it your own!
Contact an agent
Home facts
- Year built:2012
- Subdivision & Development:Church Pointe
- Listing ID #:NO2559528
- Added:101 day(s) ago
- Updated:August 25, 2026 at 03:58 PM
Rooms and interior
- Bedrooms:4
- Total bathrooms:3
- Full bathrooms:2
- Half bathrooms:1
- Bathrooms Description:Bedroom 1, Bedroom 3
- Kitchen Description:Dishwasher, Granite Counters, Kitchen, Microwave
- Living area:2,584 sq. ft.
Heating and cooling
- Cooling:Central Air, Multi Units
- Heating:Central Heat
- Central air:Yes
Structure and exterior
- Roof:Composition
- Year built:2012
- Building area:2,584 sq. ft.
- Lot area:0.22 Acres
- Lot Features:Corner Lot
- Architectural Style:Traditional
- Construction Materials:Brick, Stucco
- Exterior Features:Full Fenced, Privacy Fence, Workshop
- Foundation Description:Slab
- Levels:2 Story
Finances and disclosures
- Price:$479,900
- Price per sq. ft.:$172.38
Features and amenities
- Appliances:Dishwasher, Microwave
- Laundry features:Laundry Room
- Pool features:In Ground Pool
Parking
- Parking description:Attached, Garage
- Garage:Yes
New listings near 701 Church Pointe Drive
- New
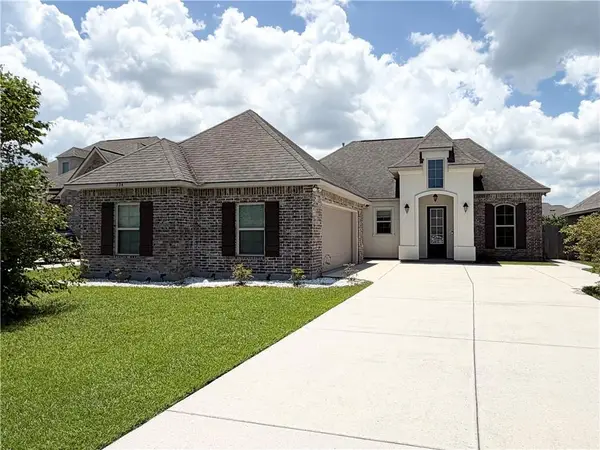 $415,000Active3 beds 2 baths1,856 sq. ft.
234 Hidden Cypress Drive, Belle Chasse, LA 70037
MLS# 2574194Listed by: COMPASS WESTBANK - Open Tue, 11:30am to 1:30pmNew
 $925,000Active4 beds 5 baths4,555 sq. ft.
114 Morning Glory Court, Belle Chasse, LA 70037
MLS# 2574403Listed by: HOMESMART REALTY SOUTH - New
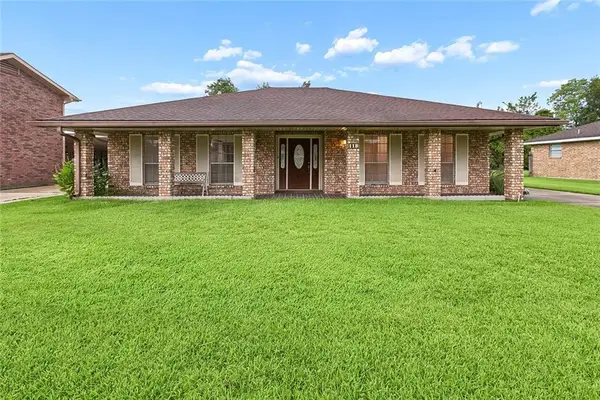 $379,000Active4 beds 2 baths2,000 sq. ft.
118 Gravolet Street, Belle Chasse, LA 70037
MLS# 2574415Listed by: 1 PERCENT LISTS - New
 $99,000Active3.25 Acres
Empire Loop Rd To Mississippi River, Buras, LA 70037
MLS# 2574336Listed by: CBTEC BELLE CHASSE - New
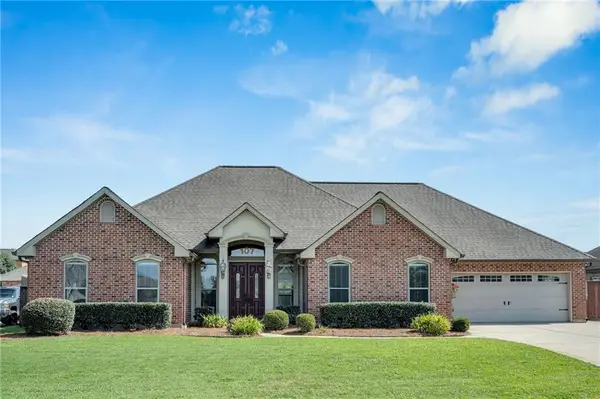 $550,000Active4 beds 3 baths2,697 sq. ft.
107 Jasmine Court, Belle Chasse, LA 70037
MLS# 2572944Listed by: HOMESMART REALTY SOUTH - New
 $110,000Active1.41 Acres
E Third Street, Belle Chasse, LA 70037
MLS# 2573307Listed by: GENERATIONS REALTY GROUP, LLC - New
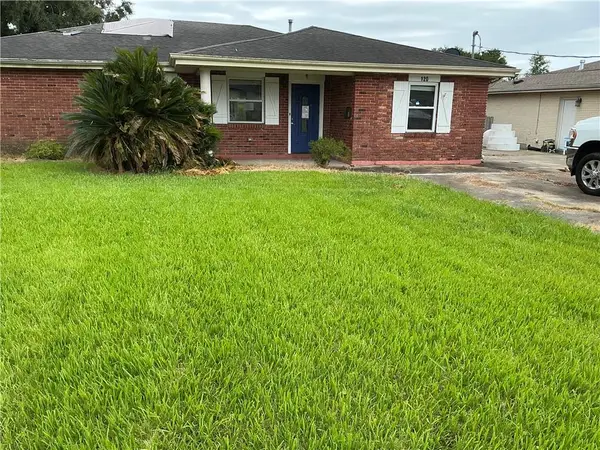 $175,000Active4 beds 4 baths1,850 sq. ft.
120 Pi Street, Belle Chasse, LA 70037
MLS# 2573852Listed by: COMMUNITY REALESTATE LLC - New
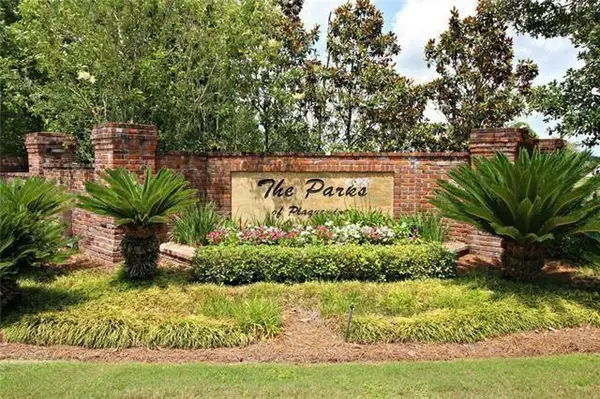 $137,500Active0 Acres
106 Wood Duck Drive, Belle Chasse, LA 70037
MLS# 2573853Listed by: LUXE REALTY BROKERAGE CORPORATION - New
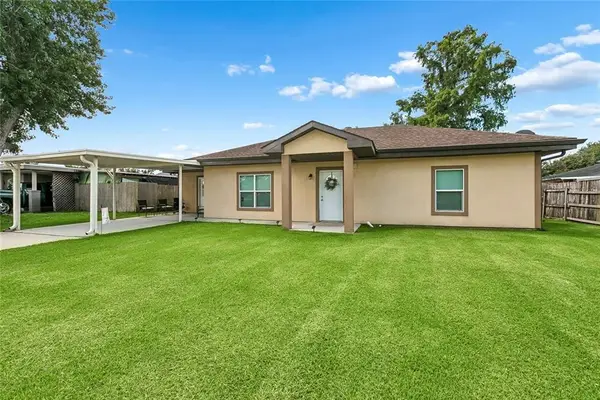 $279,000Active3 beds 2 baths1,516 sq. ft.
106 Sigma Street, Belle Chasse, LA 70037
MLS# 2573755Listed by: 1 PERCENT LISTS - New
 $1,950Active3 beds 2 baths1,197 sq. ft.
409 E First Street #B, Belle Chasse, LA 70037
MLS# 2573689Listed by: COMPASS WESTBANK


Protect your home and budget from life's surprises with an Assurant Home Warranty, backed by a partner that supports you through every step of homeownership. Explore Plans.
©2026 Century 21 Real Estate LLC. All rights reserved. CENTURY 21®, the CENTURY 21 Logo and C21® are service marks owned by Century 21 Real Estate LLC. Century 21 Real Estate LLC fully supports the principles of the Fair Housing Act and the Equal Opportunity Act. Each office is independently owned and operated. Listing information is deemed reliable but not guaranteed accurate.