219 Bay Hills Drive, Benton, LA 71006
Local realty services provided by:CENTURY 21 Crew
Listed by: pam burnside
Office: pinnacle realty advisors
MLS#:21410445
Source:GDAR
Price summary
- Price:$1,200,000
- Price per sq. ft.:$251.05
- Monthly HOA dues:$41.67
About this home
Stunning Lake Front property on Cypress Black Bayou! Totally remodeled top to bottom in 2023-2024! So many stunning upgrades to this gorgeous sought after Bay Hills home in Benton! Infinity pool with separate Hot Tub! Outdoor fireplace and outdoor kitchen! 6 bdrms and 4 full baths! Newer roof in 2020. 1 acre lot with circle driveway! 3.5 car garage! Dont miss out on this incredible home! Seller will give an allowance to make this property yours with acceptable offer! Seller is replacing treads on stairs.
Contact an agent
Home facts
- Year built:1994
- Subdivision & Development:Bay Hills
- Listing ID #:21410445
- Added:10 day(s) ago
- Updated:October 24, 2026 at 12:10 PM
Rooms and interior
- Bedrooms:7
- Total bathrooms:4
- Full bathrooms:4
- Flooring:Carpet, Ceramic Tile, Vinyl, Wood
- Kitchen Description:Double Oven, Gas Cooktop, Ice Maker, Microwave, Refrigerator
- Living area:4,780 sq. ft.
Heating and cooling
- Cooling:Ceiling Fans, Central Air
- Heating:Central
- Central air:Yes
Structure and exterior
- Year built:1994
- Building area:4,780 sq. ft.
- Lot area:1 Acres
- Lot Features:Acreage, Retaining Wall, Subdivision, Waterfront
- Architectural Style:Traditional
- Construction Materials:Brick
- Foundation Description:Slab
- Levels:2 Story
Schools
- High school:Bossier ISD schools
- Middle school:Bossier ISD schools
- Elementary school:Bossier ISD schools
Finances and disclosures
- Price:$1,200,000
- Price per sq. ft.:$251.05
Features and amenities
- Appliances:Double Oven, Gas Cooktop, Gas Water Heater, Ice Maker, Microwave, Refrigerator
- Amenities:Carbon Monoxide Detectors, Fire Alarm, Security System
- Pool features:Infinity
Parking
- Garage:Yes
- Garage spaces:3
- Carport spaces:3
 Information provided, in part, by North Texas Real Estate Information Systems, Inc. Last Updated October 24, 2026 Listings with the NTREIS logo are listed by brokerages other than CENTURY 21 Crew. GDAR Member Broker: William Medlock
New listings near 219 Bay Hills Drive
- New
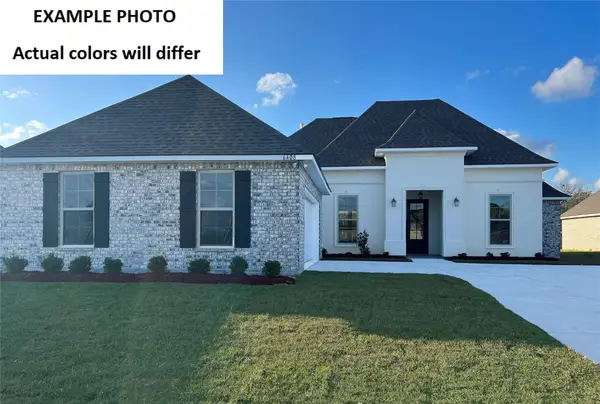 $403,412Active4 beds 3 baths2,622 sq. ft.
437 Merestone Crossing, Benton, LA 71006
MLS# 21419158Listed by: CICERO REALTY LLC - New

 $50,000Active3 beds 2 baths1,344 sq. ft.
265 Crestwood Circle, Benton, LA 71006
MLS# 21417690Listed by: CENTURY 21 ELITE - New
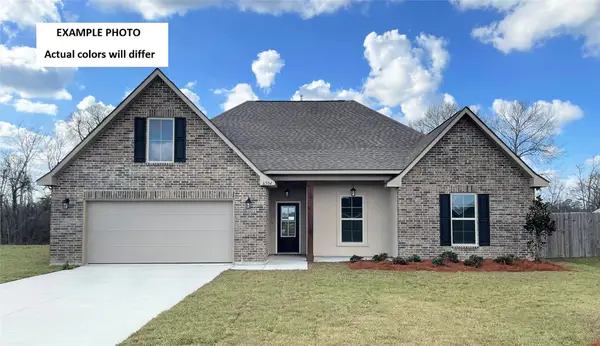 $338,653Active4 beds 2 baths2,204 sq. ft.
433 Merestone Crossing, Benton, LA 71006
MLS# 21417126Listed by: CICERO REALTY LLC - Open Sun, 2 to 4pmNew
 $179,000Active3 beds 2 baths1,656 sq. ft.
312 Simpson Street, Benton, LA 71006
MLS# 21413718Listed by: DIAMOND REALTY & ASSOCIATES - New
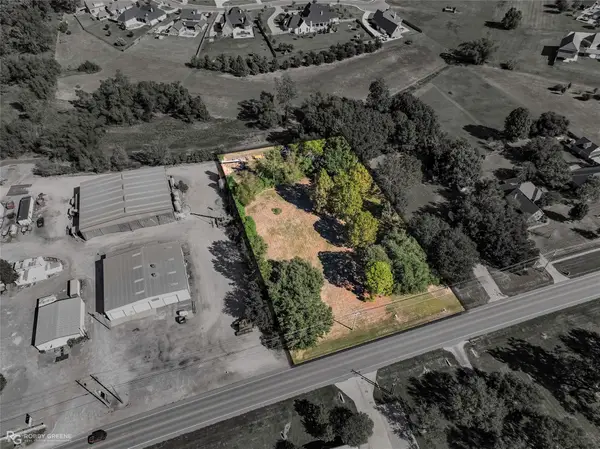 $275,000Active1.92 Acres
0 Kingston, Benton, LA 71006
MLS# 21415078Listed by: OSBORN HAYS REAL ESTATE, LLC - New
 $134,900Active3 beds 2 baths1,216 sq. ft.
119 Amy Lane, Benton, LA 71006
MLS# 21415193Listed by: BERKSHIRE HATHAWAY HOMESERVICES ALLY REAL ESTATE - New
 $155,900Active0.87 Acres
227 Denali Drive, Benton, LA 71006
MLS# 21413574Listed by: BERKSHIRE HATHAWAY HOMESERVICES ALLY REAL ESTATE - New
 $139,900Active0.5 Acres
205 Denali Drive, Benton, LA 71006
MLS# 21413565Listed by: BERKSHIRE HATHAWAY HOMESERVICES ALLY REAL ESTATE - New
 $139,900Active0.5 Acres
209 Denali Drive, Benton, LA 71006
MLS# 21413566Listed by: BERKSHIRE HATHAWAY HOMESERVICES ALLY REAL ESTATE - New
 $139,900Active0.5 Acres
215 Denali Drive, Benton, LA 71006
MLS# 21413569Listed by: BERKSHIRE HATHAWAY HOMESERVICES ALLY REAL ESTATE


Protect your home and budget from life's surprises with an Assurant Home Warranty, backed by a partner that supports you through every step of homeownership. Explore Plans.
©2026 Century 21 Real Estate LLC. All rights reserved. CENTURY 21®, the CENTURY 21 Logo and C21® are service marks owned by Century 21 Real Estate LLC. Century 21 Real Estate LLC fully supports the principles of the Fair Housing Act and the Equal Opportunity Act. Each office is independently owned and operated. Listing information is deemed reliable but not guaranteed accurate.