273 Cycle Plant Road, Benton, LA 71006
Local realty services provided by:CENTURY 21 Crew
Listed by: michelle russell
Office: pinnacle realty advisors
MLS#:21365341
Source:GDAR
Price summary
- Price:$257,300
- Price per sq. ft.:$233.91
About this home
Opportunity Awaits! This 2-bedroom, 1.5-bath bungalow sits on a spacious 5.59-acre lot with plenty of room for vehicles, equipment, recreational toys, and future expansion. The property features a substantial 2,200-square-foot shop with full electrical service, offering endless possibilities for hobbies, storage, or business use.
While the home could benefit from updating, it provides a functional layout and excellent potential for buyers looking to add value through renovation and customization. Enjoy country living with ample space for gardening, recreation, livestock, or additional improvements. Whether you're seeking an investment opportunity, a fixer-upper, or a home with room to grow, this property is ready for your vision.
Contact an agent
Home facts
- Year built:1986
- Subdivision & Development:NA
- Listing ID #:21365341
- Added:11 day(s) ago
- Updated:October 24, 2026 at 12:10 PM
Rooms and interior
- Bedrooms:2
- Total bathrooms:2
- Full bathrooms:1
- Half bathrooms:1
- Flooring:Concrete, Linoleum
- Kitchen Description:Electric Cooktop
- Living area:1,100 sq. ft.
Heating and cooling
- Cooling:Central Air
- Heating:Central, Electric
- Central air:Yes
Structure and exterior
- Roof:Composition
- Year built:1986
- Building area:1,100 sq. ft.
- Lot area:5.6 Acres
- Architectural Style:Craftsman
- Foundation Description:Pillar Post Pier, Slab
- Levels:1 Story
Schools
- High school:Bossier ISD schools
- Middle school:Bossier ISD schools
- Elementary school:Bossier ISD schools
Utilities
- Water:Well
Finances and disclosures
- Price:$257,300
- Price per sq. ft.:$233.91
- Tax amount:$40
Features and amenities
- Appliances:Electric Cooktop
Parking
- Carport spaces:2
 Information provided, in part, by North Texas Real Estate Information Systems, Inc. Last Updated October 24, 2026 Listings with the NTREIS logo are listed by brokerages other than CENTURY 21 Crew. GDAR Member Broker: William Medlock
New listings near 273 Cycle Plant Road
- New
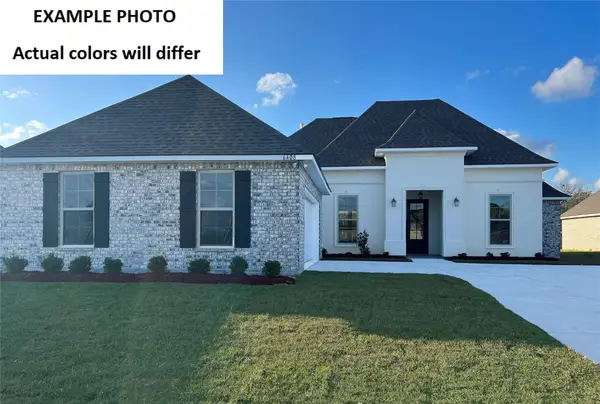 $403,412Active4 beds 3 baths2,622 sq. ft.
437 Merestone Crossing, Benton, LA 71006
MLS# 21419158Listed by: CICERO REALTY LLC - New

 $50,000Active3 beds 2 baths1,344 sq. ft.
265 Crestwood Circle, Benton, LA 71006
MLS# 21417690Listed by: CENTURY 21 ELITE - New
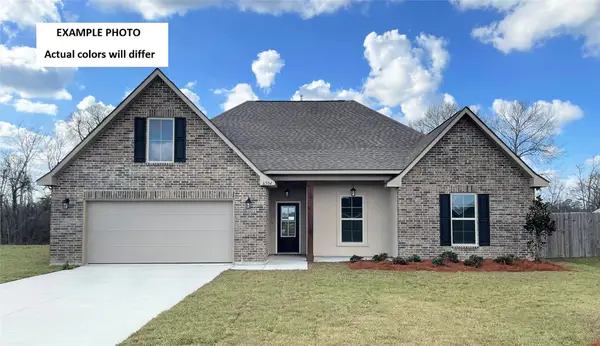 $338,653Active4 beds 2 baths2,204 sq. ft.
433 Merestone Crossing, Benton, LA 71006
MLS# 21417126Listed by: CICERO REALTY LLC - Open Sun, 2 to 4pmNew
 $179,000Active3 beds 2 baths1,656 sq. ft.
312 Simpson Street, Benton, LA 71006
MLS# 21413718Listed by: DIAMOND REALTY & ASSOCIATES - New
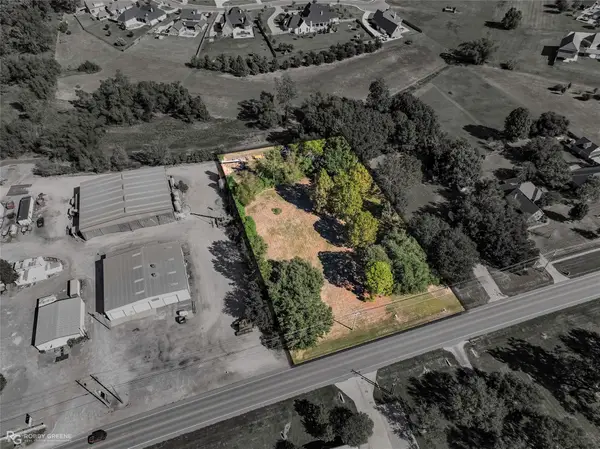 $275,000Active1.92 Acres
0 Kingston, Benton, LA 71006
MLS# 21415078Listed by: OSBORN HAYS REAL ESTATE, LLC - New
 $134,900Active3 beds 2 baths1,216 sq. ft.
119 Amy Lane, Benton, LA 71006
MLS# 21415193Listed by: BERKSHIRE HATHAWAY HOMESERVICES ALLY REAL ESTATE - New
 $155,900Active0.87 Acres
227 Denali Drive, Benton, LA 71006
MLS# 21413574Listed by: BERKSHIRE HATHAWAY HOMESERVICES ALLY REAL ESTATE - New
 $139,900Active0.5 Acres
205 Denali Drive, Benton, LA 71006
MLS# 21413565Listed by: BERKSHIRE HATHAWAY HOMESERVICES ALLY REAL ESTATE - New
 $139,900Active0.5 Acres
209 Denali Drive, Benton, LA 71006
MLS# 21413566Listed by: BERKSHIRE HATHAWAY HOMESERVICES ALLY REAL ESTATE - New
 $139,900Active0.5 Acres
215 Denali Drive, Benton, LA 71006
MLS# 21413569Listed by: BERKSHIRE HATHAWAY HOMESERVICES ALLY REAL ESTATE


Protect your home and budget from life's surprises with an Assurant Home Warranty, backed by a partner that supports you through every step of homeownership. Explore Plans.
©2026 Century 21 Real Estate LLC. All rights reserved. CENTURY 21®, the CENTURY 21 Logo and C21® are service marks owned by Century 21 Real Estate LLC. Century 21 Real Estate LLC fully supports the principles of the Fair Housing Act and the Equal Opportunity Act. Each office is independently owned and operated. Listing information is deemed reliable but not guaranteed accurate.