329 Newport Lane, Benton, LA 71006
Local realty services provided by:CENTURY 21 Mike Bowman, Inc.
Listed by: ashley chance
Office: berkshire hathaway homeservices ally real estate
MLS#:21328091
Source:GDAR
Price summary
- Price:$350,000
- Price per sq. ft.:$192.84
- Monthly HOA dues:$20
About this home
Newer Build… without the wait? Yes please!
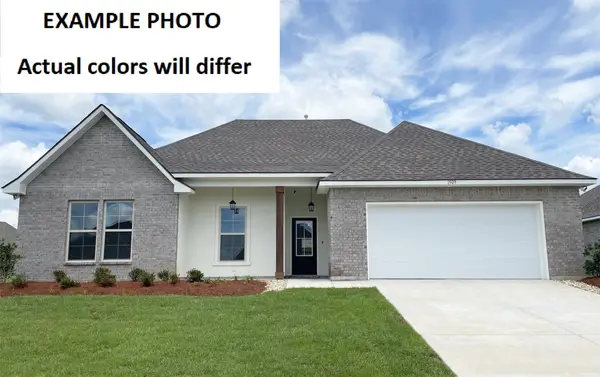
Built in 2023 and lovingly maintained by its original owner, this beautifully designed home combines today’s sought-after finishes with a location that’s hard to find. Tucked away on a quiet cul-de-sac street with no backyard neighbors, it offers the privacy and peaceful living buyers are looking for.
Inside, the bright, open floor plan showcases tall ceilings, wood-look flooring, a cozy brick fireplace, and a designer kitchen featuring granite countertops, a large island, stainless steel appliances, gas cooking, a custom wood vent hood, and abundant storage. The spacious primary suite does not disappoint with double vanities, an oversized tiled shower, and a generous walk-in closet, while the additional bedrooms provide versatile space for family, guests, or a dedicated office.
Enjoy morning coffee on the covered patio overlooking the fenced backyard, all while appreciating the benefits of newer construction without the wait. This is a home that checks all the boxes for comfort, style, and everyday living....
Contact an agent
Home facts
- Year built:2023
- Subdivision & Development:Jamestowne Sub Un4
- Listing ID #:21328091
- Added:14 day(s) ago
- Updated:July 31, 2026 at 12:08 PM
Rooms and interior
- Bedrooms:4
- Total bathrooms:2
- Full bathrooms:2
- Flooring:Carpet, Ceramic Tile
- Kitchen Description:Dishwasher, Disposal, Gas Cooktop, Gas Oven
- Living area:1,815 sq. ft.
Heating and cooling
- Cooling:Central Air
- Heating:Central
- Central air:Yes
Structure and exterior
- Roof:Composition
- Year built:2023
- Building area:1,815 sq. ft.
- Lot area:0.16 Acres
- Architectural Style:Traditional
- Construction Materials:Brick
- Foundation Description:Slab
- Levels:1 Story
Finances and disclosures
- Price:$350,000
- Price per sq. ft.:$192.84
- Tax amount:$3,464
Features and amenities
- Appliances:Dishwasher, Disposal, Gas Cooktop, Gas Oven
- Amenities:Carbon Monoxide Detectors, Smoke Detectors
Parking
- Garage:Yes
- Garage spaces:2
 Information provided, in part, by North Texas Real Estate Information Systems, Inc. Last Updated July 31, 2026 Listings with the NTREIS logo are listed by brokerages other than CENTURY 21 Mike Bowman, Inc.. GDAR Member Broker: Dave Bowman
New listings near 329 Newport Lane
- New
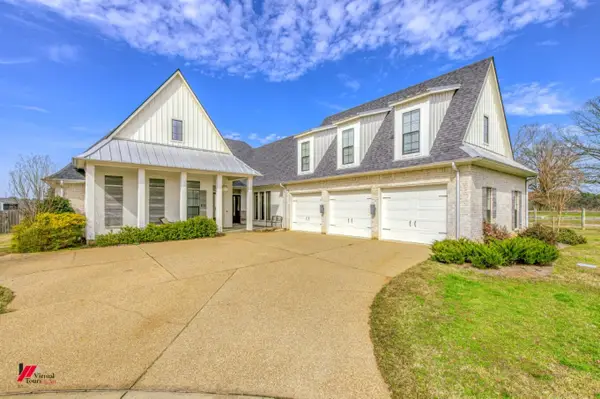
 $565,000Active4 beds 4 baths3,207 sq. ft.
200 Sam Willen, Benton, LA 71006
MLS# 21346041Listed by: CENTURY 21 UNITED - New
 $265,000Active3 beds 2 baths1,848 sq. ft.
178 Padgett Road, Benton, LA 71006
MLS# 21345364Listed by: COLDWELL BANKER APEX, REALTORS - New
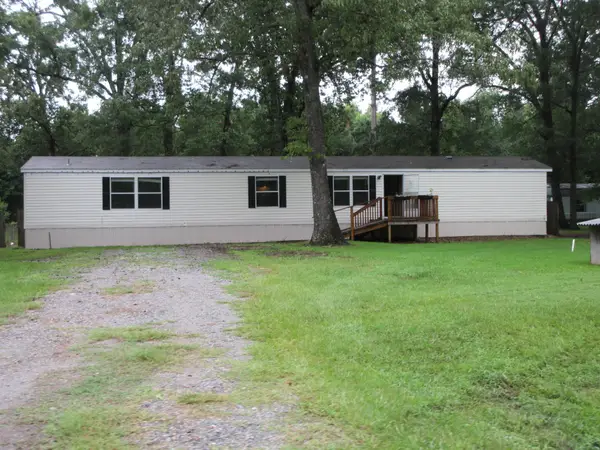 $72,000Active3 beds 2 baths1,064 sq. ft.
328 Lintwin Circle, Benton, LA 71006
MLS# 21343366Listed by: PRIME REAL ESTATE, LLC - New
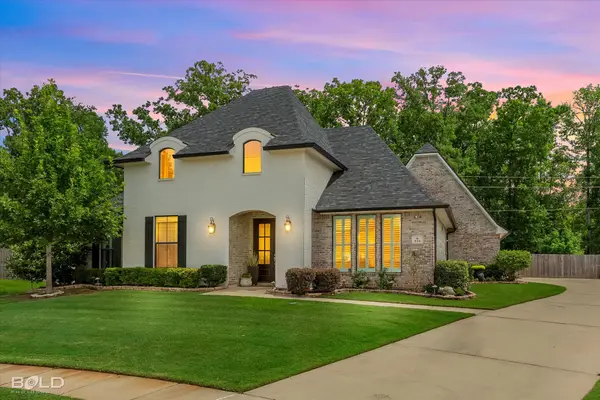 $439,900Active3 beds 3 baths2,149 sq. ft.
516 Linden Circle, Benton, LA 71006
MLS# 21330787Listed by: BERKSHIRE HATHAWAY HOMESERVICES ALLY REAL ESTATE - New
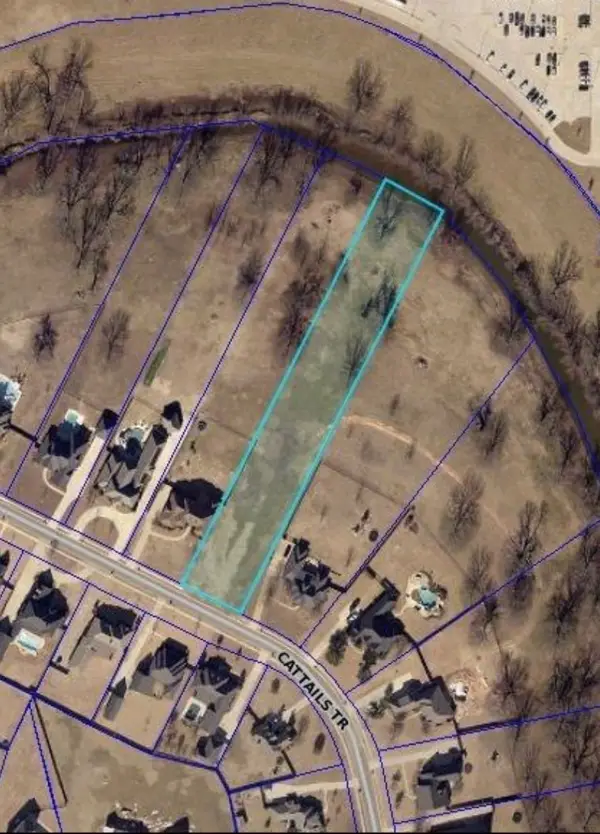 $195,000Active1.92 Acres
272 Cattail Trail, Benton, LA 71006
MLS# 21343002Listed by: RIZEN REALTY, LLC - New
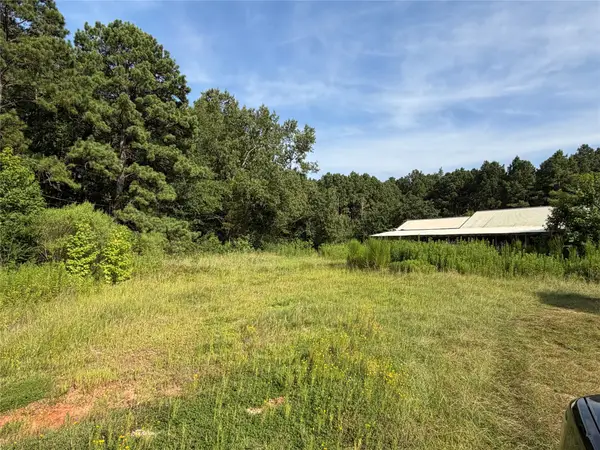 $120,000Active2.8 Acres
1266 Highway 162, Benton, LA 71006
MLS# 21337472Listed by: BERKSHIRE HATHAWAY HOMESERVICES ALLY REAL ESTATE - New
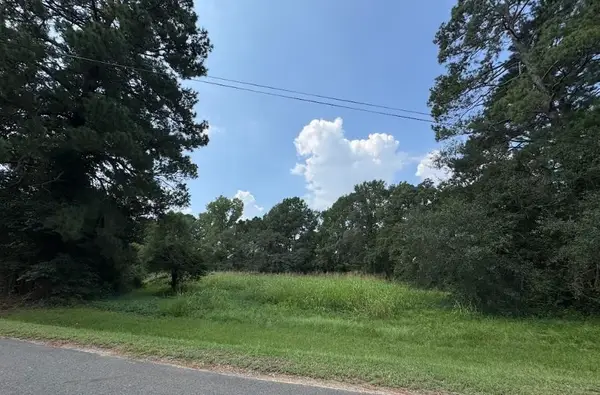 $20,000Active0.31 Acres
0 Lincoln Lots 14, 15 + 16, Benton, LA 71006
MLS# 21340531Listed by: PELICAN REALTY ADVISORS - New
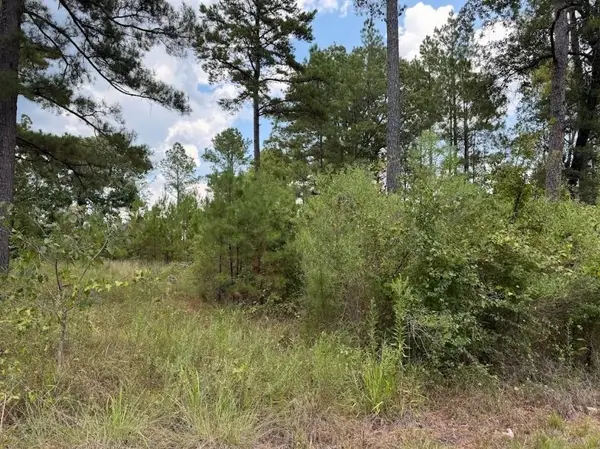 $30,000Active1 Acres
0 Hwy 157, Benton, LA 71006
MLS# 21340622Listed by: PELICAN REALTY ADVISORS - New
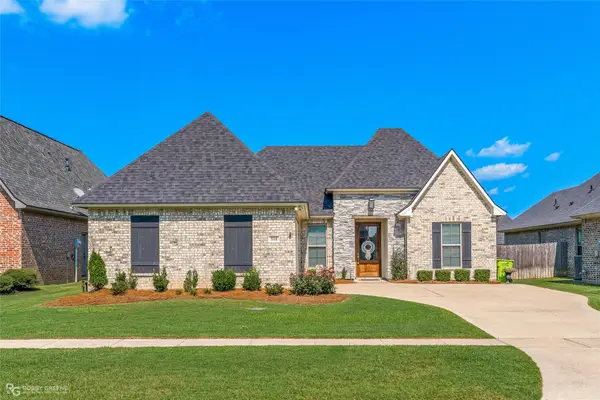 $400,000Active3 beds 2 baths1,998 sq. ft.
510 Linden Circle, Benton, LA 71006
MLS# 21340256Listed by: STERLING & SOUTHERN REAL ESTATE CO. LLC - New
 $338,843Active4 beds 2 baths2,204 sq. ft.
445 Merestone Crossing, Benton, LA 71006
MLS# 21339399Listed by: CICERO REALTY LLC


Protect your home and budget from life's surprises with an Assurant Home Warranty, backed by a partner that supports you through every step of homeownership. Explore Plans.
©2026 Century 21 Real Estate LLC. All rights reserved. CENTURY 21®, the CENTURY 21 Logo and C21® are service marks owned by Century 21 Real Estate LLC. Century 21 Real Estate LLC fully supports the principles of the Fair Housing Act and the Equal Opportunity Act. Each office is independently owned and operated. Listing information is deemed reliable but not guaranteed accurate.