
20047 Richland Drive, Bogalusa, LA 70427
Local realty services provided by:CENTURY 21 Buelow-Miller Realty
20047 Richland Drive,Bogalusa, LA 70427
$185,000
- 3 Beds
- 2 Baths
- 1,982 sq. ft.
- Single family
- Active
Listed by: kathryn busby
Office: katie & co realty
MLS#:2575632
Source:LA_CLBOR
Price summary
- Price:$185,000
- Price per sq. ft.:$93.34
About this home
THIS ONE HAS THE SPACE! ?? This 3-bedroom, 2-bath home welcomes you with a dedicated foyer and opens into spacious living and dining areas with a beautiful electric fireplace. The open kitchen is loaded with cabinet and counter space, giving you plenty of room to cook, gather, and entertain. Step outside to the covered back patio, plus enjoy the convenience of an attached garage. Spacious, functional, and ready for its next owner—schedule your showing today!
Contact an agent
Home facts
- Year built:1960
- Subdivision & Development:Bogalusa
- Listing ID #:2575632
- Added:1 day(s) ago
- Updated:September 04, 2026 at 10:12 PM
Rooms and interior
- Bedrooms:3
- Total bathrooms:2
- Full bathrooms:2
- Rooms Total:10
- Kitchen Description:CookTop, Dishwasher, Double Oven, Granite Counters, Pantry, Stainless Steel Appliances
- Living area:1,982 sq. ft.
Heating and cooling
- Cooling:1 Unit, Central Air
- Heating:Central, Heating
Structure and exterior
- Roof:Shingle
- Year built:1960
- Building area:1,982 sq. ft.
- Lot area:0.5 Acres
- Lot Features:Oversized Lot
- Architectural Style:Traditional
- Construction Materials:Brick, Vinyl Siding
- Exterior Features:Concrete, Courtyard, Covered
- Foundation Description:Slab
- Levels:1 Story
Utilities
- Water:Public
- Sewer:Septic Tank
Finances and disclosures
- Price:$185,000
- Price per sq. ft.:$93.34
Features and amenities
- Appliances:Cooktop, Dishwasher
- Amenities:Pantry, Stainless Steel Appliances
Parking
- Parking description:One Space
New listings near 20047 Richland Drive
- New
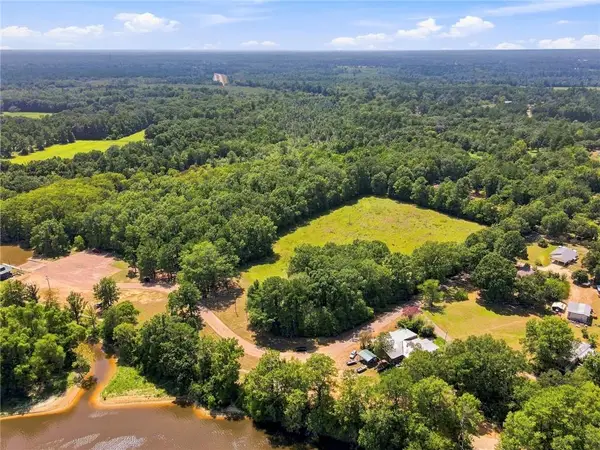 $275,000Active24.24 Acres
Lot 1 Poole's Bluff Road, Bogalusa, LA 70427
MLS# 2573258Listed by: KELLER WILLIAMS REALTY SERVICES - New
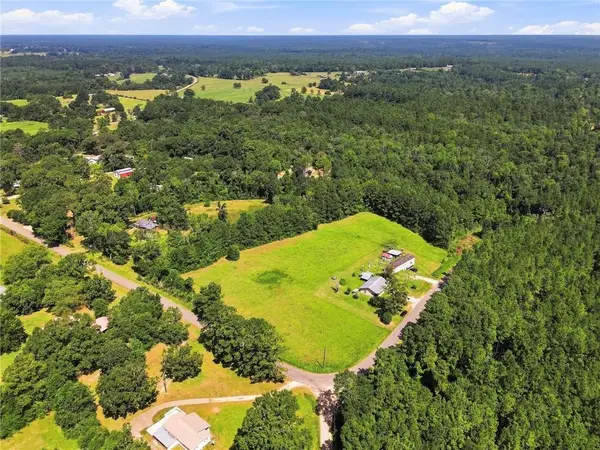 $49,000Active5.75 Acres
Lot 1 Mt Pleasant Road, Bogalusa, LA 70427
MLS# 2573269Listed by: KELLER WILLIAMS REALTY SERVICES - New
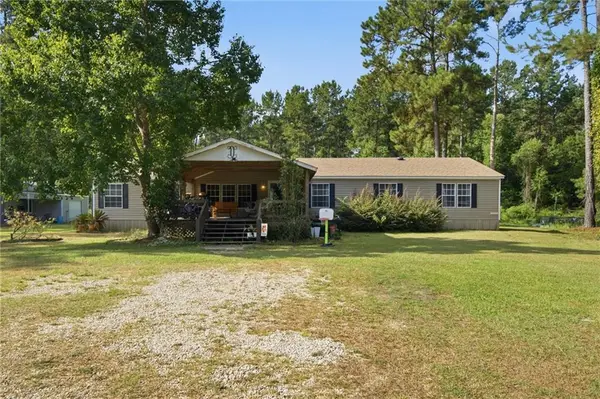 $250,000Active5 beds 2 baths2,370 sq. ft.
61572 Dantin Road, Bogalusa, LA 70427
MLS# 2570627Listed by: KELLER WILLIAMS REALTY SERVICES - New
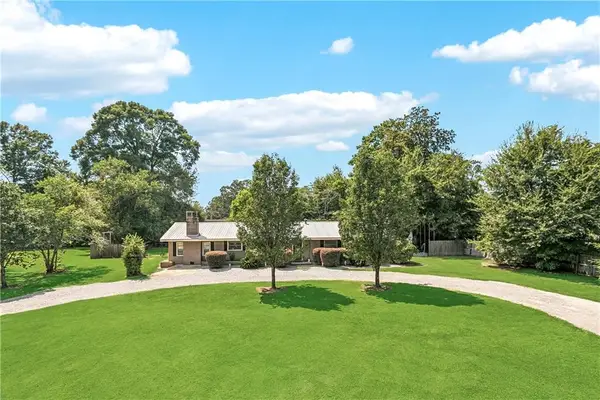 $245,000Active3 beds 3 baths2,030 sq. ft.
239 Tung Road, Bogalusa, LA 70427
MLS# 2574816Listed by: KATIE BUSBY REAL ESTATE FIRM LLC - New
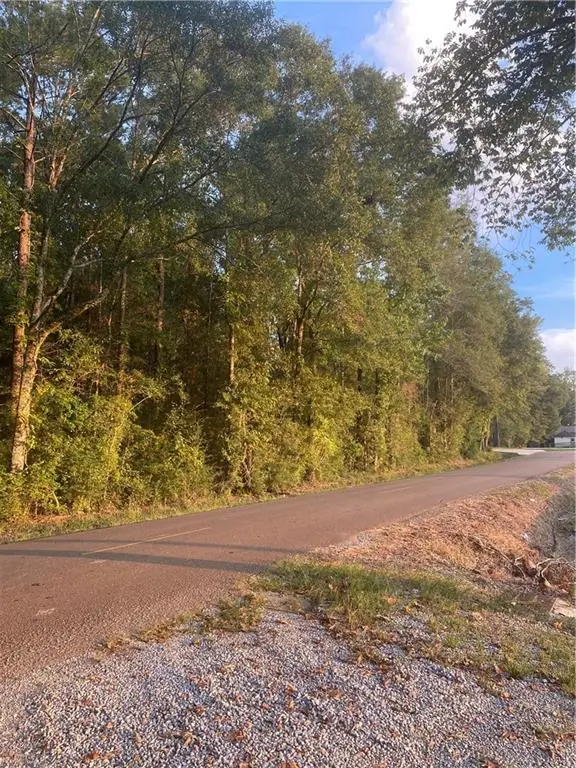 $150,000Active12.84 Acres
00 Shriner's Drive, Bogalusa, LA 70427
MLS# 2574290Listed by: HOMESMART REALTY SOUTH - New
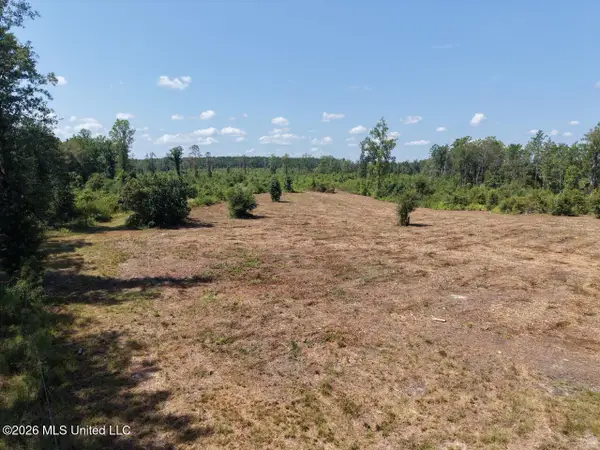 $645,000Active147 Acres
3 Dewitt Lane, Bogalusa, LA 70427
MLS# 4160724Listed by: UNITED COUNTRY - SOUTHERN STATES REALTY - New
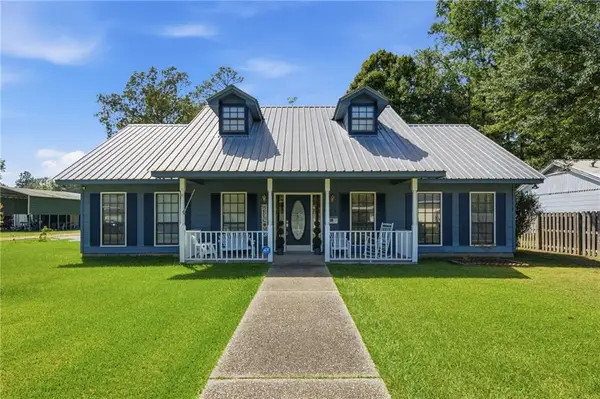 $190,000Active2 beds 2 baths1,903 sq. ft.
725 St. Augustine Street, Bogalusa, LA 70427
MLS# 2571431Listed by: KELLER WILLIAMS REALTY SERVICES - New
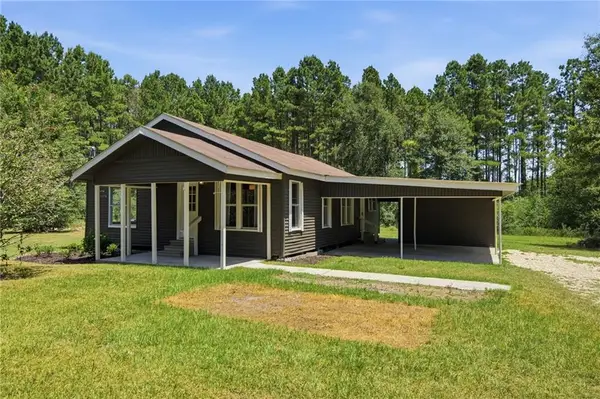 $150,000Active3 beds 1 baths1,236 sq. ft.
1402 Neches Street, Bogalusa, LA 70427
MLS# 2573310Listed by: KELLER WILLIAMS REALTY SERVICES 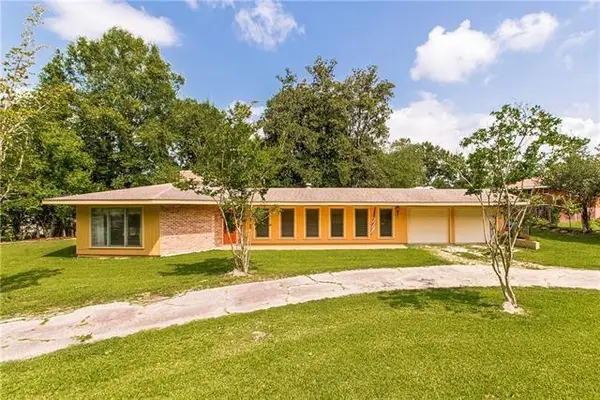 $140,000Active3 beds 2 baths1,600 sq. ft.
205 Cedar Road, Bogalusa, LA 70427
MLS# 2573796Listed by: DOWNTOWN REALTY


Protect your home and budget from life's surprises with an Assurant Home Warranty, backed by a partner that supports you through every step of homeownership. Explore Plans.
©2026 Century 21 Real Estate LLC. All rights reserved. CENTURY 21®, the CENTURY 21 Logo and C21® are service marks owned by Century 21 Real Estate LLC. Century 21 Real Estate LLC fully supports the principles of the Fair Housing Act and the Equal Opportunity Act. Each office is independently owned and operated. Listing information is deemed reliable but not guaranteed accurate.