
57002 La 60 Highway, Bogalusa, LA 70427
Local realty services provided by:CENTURY 21 Buelow-Miller Realty
Listed by: tonya sharp
Office: goings group real estate servi
MLS#:2562919
Source:LA_CLBOR
Price summary
- Price:$560,000
- Price per sq. ft.:$146.14
About this home
Welcome to country living away from it all in Plainview community, where Southern charm, space, and privacy come together on 12.32 beautifully maintained acres. This 4-bedroom, 3-bath home offers 3,832 total sq. ft., including 2,890 sq. ft. of living area NO RESTRICTIONS and the homesite situated in Flood Zone X. Seller is offering up to $10,000 toward buyer incentives with an acceptable offer.Step inside to a grand staircase, refinished real wood floors, fresh interior paint, and a spacious family room with soaring vaulted ceilings, custom built-ins, a wood-burning fireplace, and French doors opening to the outdoor living areas. The kitchen provides generous cabinetry and storage, a large island, pantry, breakfast area, and adjoining formal dining room.Outside is where this property truly invites you to slow down and stay awhile. Enjoy the patio, covered gazebo, beautiful landscaping, plenty shade trees, fountain, blueberry bushes, and Bogalusa Creek along the rear of the property that is about 12 to 14 miles from Bogalusa and Franklinton 35 miles to Covington. A large storage shop, whole-house generator, solar panels, irrigation system, spacious laundry room, numerous closets, and additional attic storage add everyday convenience.12.32 acres. No restrictions. A beautiful Southern home with room to live, gather, and make it your own. Come experience Plainview country living.Showings by appointment only....
Contact an agent
Home facts
- Year built:1995
- Subdivision & Development:Not a Subdivision
- Listing ID #:2562919
- Added:135 day(s) ago
- Updated:October 27, 2026 at 03:30 PM
Rooms and interior
- Bedrooms:4
- Total bathrooms:3
- Full bathrooms:3
- Rooms Total:10
- Flooring:Carpet, Tile, Wood
- Kitchen Description:Dishwasher, Granite Counters, Microwave, Oven, Range, Refrigerator
- Living area:2,890 sq. ft.
Heating and cooling
- Cooling:Ceiling Fan(s), Central Air, Multi Units
- Heating:Central, Multiple Units
Structure and exterior
- Year built:1995
- Building area:2,890 sq. ft.
- Lot area:12.32 Acres
- Lot Features:Rear Yard Vehicle Access
- Construction Materials:Brick, Vinyl Siding
- Exterior Features:Patio: Concrete, Porch
- Foundation Description:Slab
Utilities
- Water:Public
- Sewer:Septic Tank
Finances and disclosures
- Price:$560,000
- Price per sq. ft.:$146.14
Features and amenities
- Appliances:Dishwasher, Microwave, Oven, Range, Refrigerator
- Laundry features:Electric Dryer Hookup, Washer Hookup
- Amenities:Vaulted Ceiling(S)
Parking
- Parking description:Attached Carport, Covered
New listings near 57002 La 60 Highway
- New
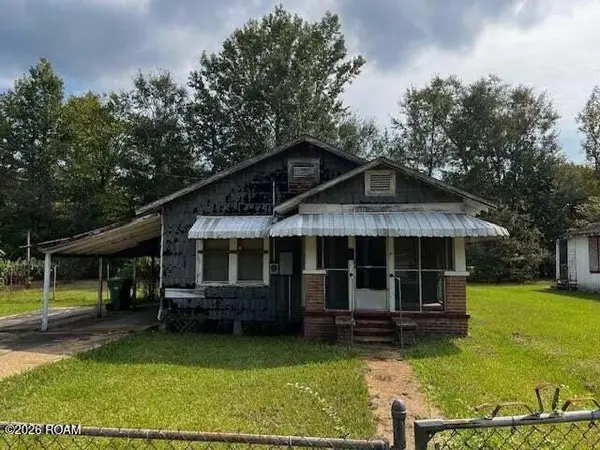 $40,000Active2 beds 1 baths609 sq. ft.
1202 College Street, Bogalusa, LA 70427
MLS# 200EPCListed by: COLDWELL BANKER TEC METAIRIE - New
 $75,000Active2 beds 1 baths1,287 sq. ft.
512 Michigan Avenue, Bogalusa, LA 70427
MLS# 200EKRListed by: COMPASS COVINGTON (COMP27) - New
 $195,780Active53.63 Acres
0000 Mcgehee Rd, Bogalusa, LA 70427
MLS# 2026001015Listed by: TOM SMITH LAND AND HOMES - New
 $169,000Active1.69 Acres
17400 Carroll Rd, Bogalusa, LA 70427
MLS# 2026005465Listed by: DAWSON GREY REAL ESTATE - New
 $125,500Active8.36 Acres
TBD Whit Road, Bogalusa, LA 70427
MLS# 2026006998Listed by: CARRIE GODBOLD REAL ESTATE GROUP - New
 $27,500Active0.79 Acres
TBD Pinewood Road, Bogalusa, LA 70427
MLS# 2026008150Listed by: TOM SMITH LAND AND HOMES - New
 $12,000Active0.85 Acres
TBD Eunice St, Bogalusa, LA 70427
MLS# 2026010102Listed by: COMPASS - PERKINS - New
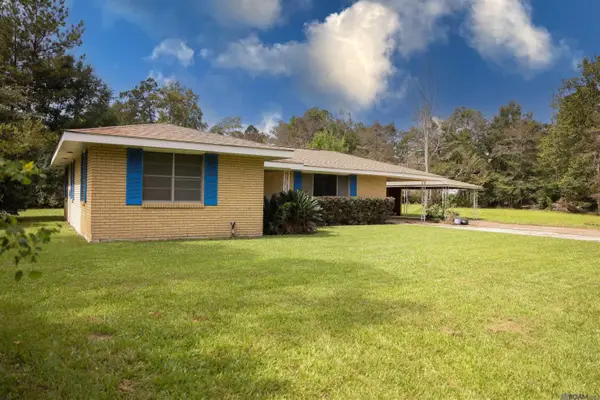 $130,000Active3 beds 1 baths1,305 sq. ft.
1401 Catherine St, Bogalusa, LA 70427
MLS# 2026018867Listed by: EXP REALTY - New
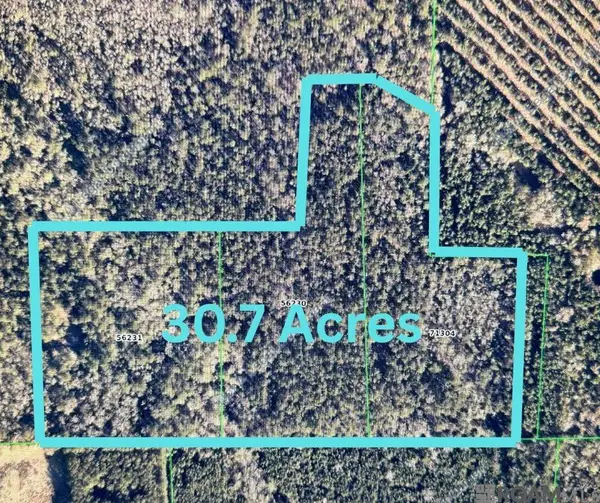 $300,000Active30.7 Acres
TBD Whit Road, Bogalusa, LA 70427
MLS# 2025021851Listed by: CARRIE GODBOLD REAL ESTATE GROUP - New
 $211,000Active20.1 Acres
TBD Whit Road, Bogalusa, LA 70427
MLS# 2026006999Listed by: CARRIE GODBOLD REAL ESTATE GROUP


Protect your home and budget from life's surprises with an Assurant Home Warranty, backed by a partner that supports you through every step of homeownership. Explore Plans.
©2026 Century 21 Real Estate LLC. All rights reserved. CENTURY 21®, the CENTURY 21 Logo and C21® are service marks owned by Century 21 Real Estate LLC. Century 21 Real Estate LLC fully supports the principles of the Fair Housing Act and the Equal Opportunity Act. Each office is independently owned and operated. Listing information is deemed reliable but not guaranteed accurate.