
804 W 10th Street, Bogalusa, LA 70427
Local realty services provided by:CENTURY 21 Buelow-Miller Realty
Listed by: takeyah johnson
Office: keller williams realty serv.
MLS#:2582111
Source:LA_CLBOR
Price summary
- Price:$60,000
- Price per sq. ft.:$28.93
About this home
This two story charm sits on a vast, beautifully shaded lot. A long concrete driveway leads past the house to a detached carport, while an accessibility ramp wraps around to service the side entry porch.The main level flows into a dedicated dining area connecting smoothly to the kitchen. The kitchen provides abundant cabinet storage, ample counter space, and a built-in oven. One bedroom and one bathroom are located on the main level, while two bedrooms and another full bathroom await upstairs. Additionally, the home is equipped with a stair lift system along the carpeted staircase, ensuring easy movement between levels. This property stands as a versatile canvas ready for custom modern updates or enjoying as a peaceful, classic retreat.
Contact an agent
Home facts
- Subdivision & Development:Not a Subdivision
- Listing ID #:2582111
- Added:7 day(s) ago
- Updated:October 25, 2026 at 02:19 PM
Rooms and interior
- Bedrooms:3
- Total bathrooms:2
- Full bathrooms:2
- Rooms Total:8
- Kitchen Description:Microwave, Oven, Range, Refrigerator
- Living area:2,074 sq. ft.
Heating and cooling
- Cooling:Window Unit(s)
- Heating:Natural Gas
Structure and exterior
- Building area:2,074 sq. ft.
- Lot area:0.73 Acres
- Construction Materials:Shake Siding, Structural Insulated Panels
- Foundation Description:Raised
Utilities
- Water:Public
- Sewer:Public Sewer
Finances and disclosures
- Price:$60,000
- Price per sq. ft.:$28.93
Features and amenities
- Appliances:Microwave, Oven, Range, Refrigerator
Parking
- Parking description:Detached Garage
New listings near 804 W 10th Street
- New
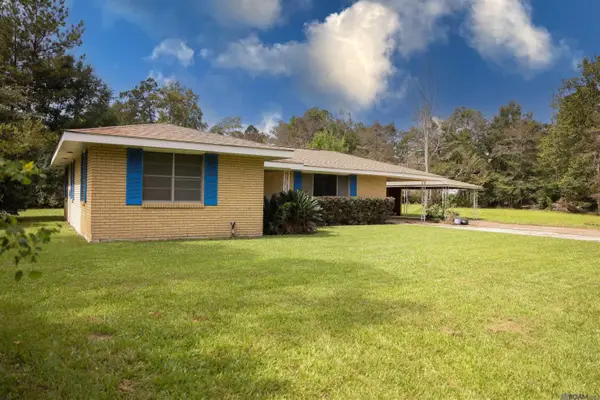 $130,000Active3 beds 1 baths1,305 sq. ft.
1401 Catherine St, Bogalusa, LA 70427
MLS# 2026018867Listed by: EXP REALTY - New
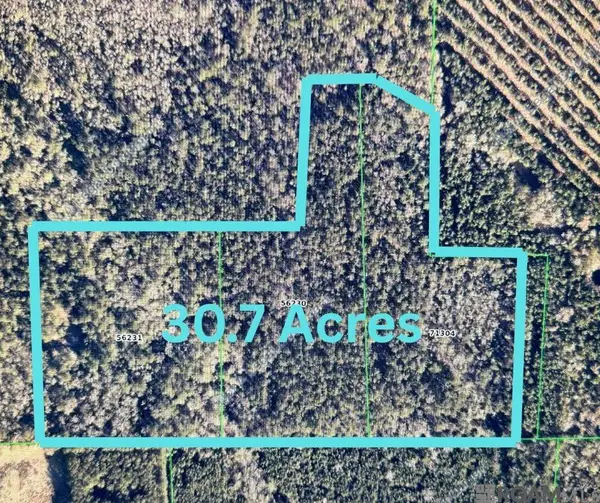 $300,000Active30.7 Acres
TBD Whit Road, Bogalusa, LA 70427
MLS# 2025021851Listed by: CARRIE GODBOLD REAL ESTATE GROUP - New
 $211,000Active20.1 Acres
TBD Whit Road, Bogalusa, LA 70427
MLS# 2026006999Listed by: CARRIE GODBOLD REAL ESTATE GROUP - New
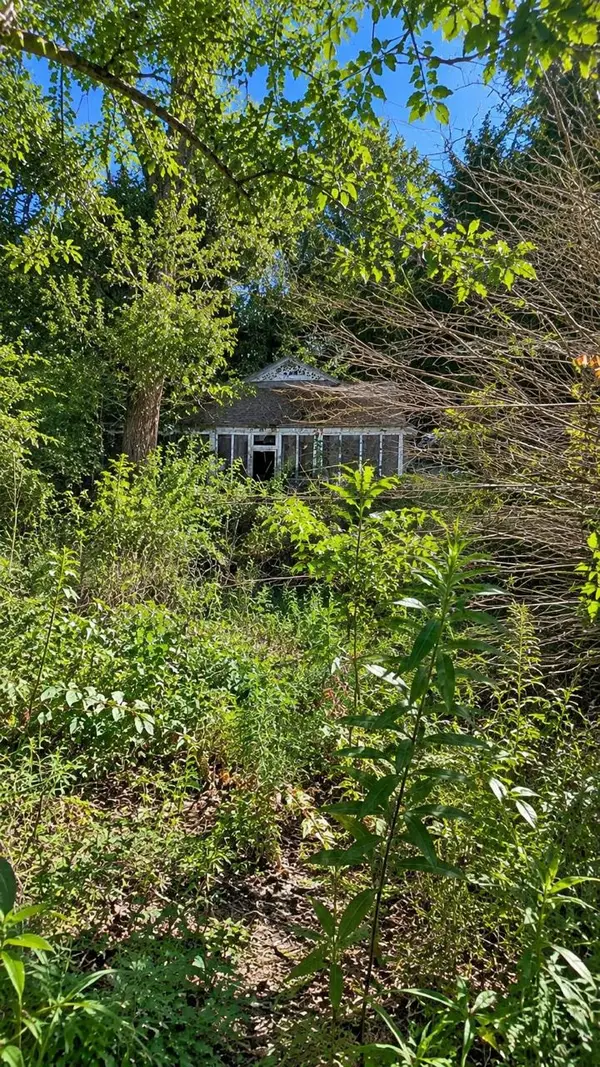 $20,000Active0.64 Acres
926 Superior Avenue, Bogalusa, LA 70427
MLS# 2026017016Listed by: EPIQUE INC - New
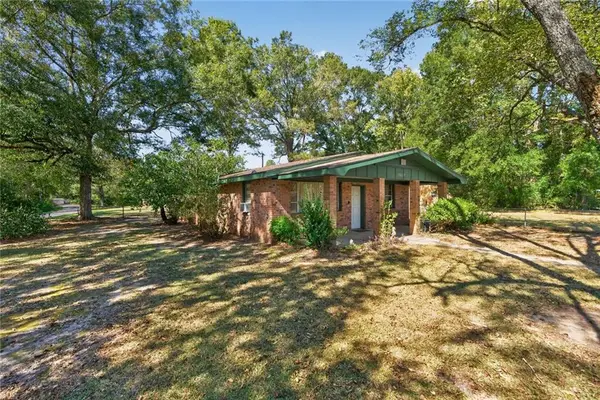 $170,000Active3 beds 1 baths1,320 sq. ft.
13009 Hagedorn Road, Bogalusa, LA 70427
MLS# 2582379Listed by: KELLER WILLIAMS REALTY SERV. - Open Sun, 2 to 4pmNew
 $362,000Active4 beds 4 baths2,662 sq. ft.
1714 Gaylord Drive, Bogalusa, LA 70427
MLS# 2580881Listed by: KATIE & CO REALTY - New
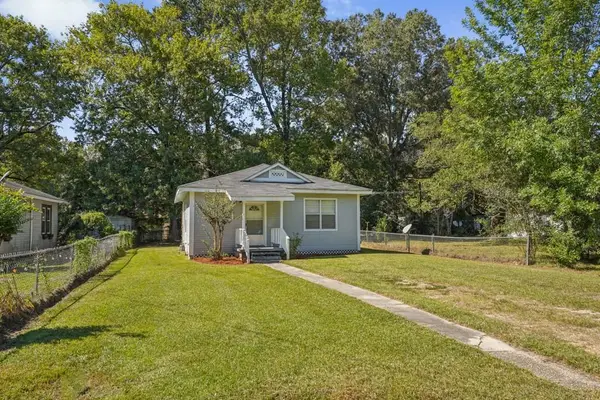 $80,000Active2 beds 1 baths1,011 sq. ft.
1501 S Byrd Avenue, Bogalusa, LA 70427
MLS# 2581604Listed by: KELLER WILLIAMS REALTY SERV. - New
 $205,000Active3 beds 2 baths1,264 sq. ft.
13281 Hwy 21 S Highway, Bogalusa, LA 70427
MLS# 2581613Listed by: KELLER WILLIAMS REALTY SERV. - New
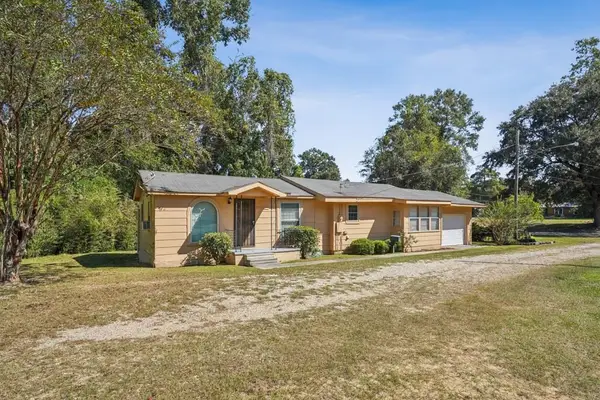 $35,000Active4 beds 2 baths1,158 sq. ft.
542 May Avenue, Bogalusa, LA 70427
MLS# 2581619Listed by: KELLER WILLIAMS REALTY SERV.


Protect your home and budget from life's surprises with an Assurant Home Warranty, backed by a partner that supports you through every step of homeownership. Explore Plans.
©2026 Century 21 Real Estate LLC. All rights reserved. CENTURY 21®, the CENTURY 21 Logo and C21® are service marks owned by Century 21 Real Estate LLC. Century 21 Real Estate LLC fully supports the principles of the Fair Housing Act and the Equal Opportunity Act. Each office is independently owned and operated. Listing information is deemed reliable but not guaranteed accurate.