2304 Ashdown Drive, Bossier City, LA 71111
Local realty services provided by:CENTURY 21 Middleton
Listed by:
 Stan Cole(318) 469 - 1673CENTURY 21 United
Office: century 21 united
MLS#:21394365
Source:GDAR
Price summary
- Price:$299,000
- Price per sq. ft.:$119.08
About this home
Open floor plan from Kitchen into den which could serve as an additional dining area if one would like. The home was remodeled in 2005 with granite countertops, a large island in kitchen, a pantry, canned lights, and plenty of cabinets. Real hardwood floors throughout with the expectation of primary bedroom which a LVP. Ceramic tile in kitchen, breakfast area and bathrooms. There is an office just off of the living room. All bedrooms are large. The primary bathroom is adequate with a stall shower only. This home is nice. Real Nice.
Contact an agent
Home facts
- Year built:1970
- Subdivision & Development:Greenacres
- Listing ID #:21394365
- Added:1 day(s) ago
- Updated:September 25, 2026 at 12:46 PM
Rooms and interior
- Bedrooms:4
- Total bathrooms:3
- Full bathrooms:2
- Half bathrooms:1
- Flooring:Carpet, Luxury Vinyl Plank, Wood
- Kitchen Description:Dishwasher, Disposal, Gas Range
- Living area:2,511 sq. ft.
Heating and cooling
- Cooling:Central Air
- Heating:Central
- Central air:Yes
Structure and exterior
- Year built:1970
- Building area:2,511 sq. ft.
- Lot area:0.34 Acres
- Construction Materials:Brick
- Foundation Description:Slab
- Levels:1 Story
Finances and disclosures
- Price:$299,000
- Price per sq. ft.:$119.08
Features and amenities
- Appliances:Dishwasher, Disposal, Gas Range
- Amenities:Window Coverings
Parking
- Garage:Yes
- Garage spaces:2
Information provided, in part, by North Texas Real Estate Information Systems, Inc. Last Updated September 25, 2026 Listings with the NTREIS logo are listed by brokerages other than CENTURY 21 Middleton.New listings near 2304 Ashdown Drive
- New
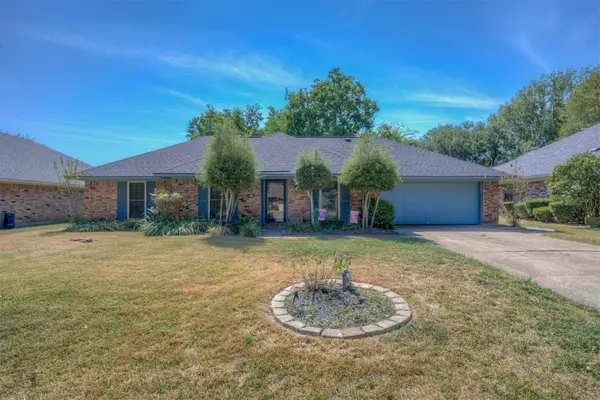 $286,000Active4 beds 2 baths1,930 sq. ft.
509 Parklane Drive, Bossier City, LA 71111
MLS# 21395681Listed by: 318 REAL ESTATE L.L.C. - New
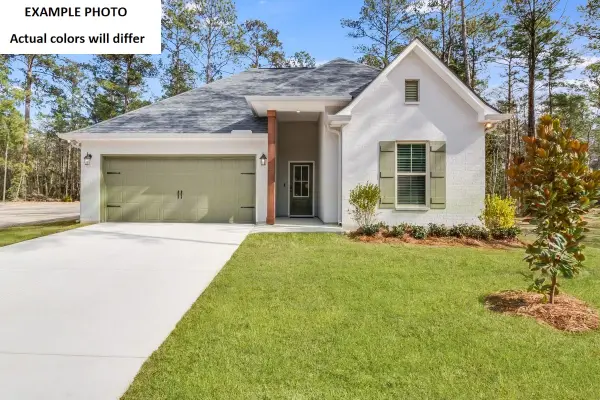 $297,450Active3 beds 2 baths1,848 sq. ft.
721 Crewe Lane, Bossier City, LA 71111
MLS# 21395370Listed by: CICERO REALTY LLC - New
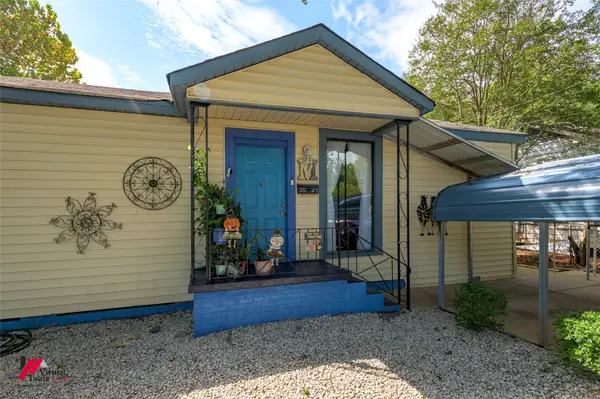
 $149,000Active3 beds 2 baths1,266 sq. ft.
2524 Broadway Drive, Bossier City, LA 71111
MLS# 21372192Listed by: CENTURY 21 ELITE - New
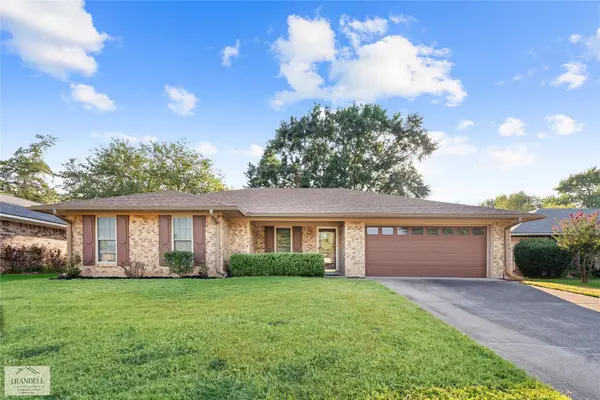 $212,000Active3 beds 2 baths1,464 sq. ft.
5338 Hollyhock, Bossier City, LA 71112
MLS# 21393258Listed by: 1 PERCENT LISTS NWLA - New
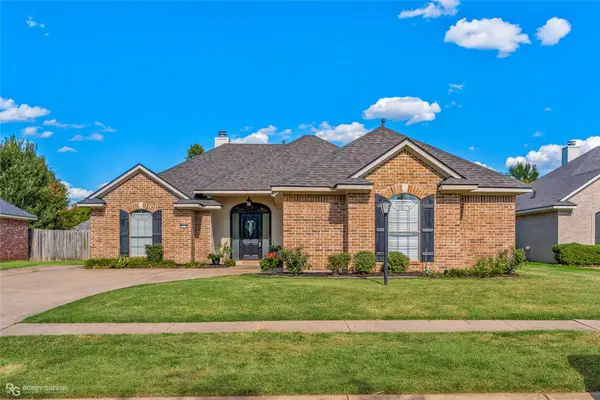 $255,000Active3 beds 2 baths1,371 sq. ft.
5016 Tensas Drive, Bossier City, LA 71111
MLS# 21393051Listed by: RE/MAX REAL ESTATE SERVICES - New
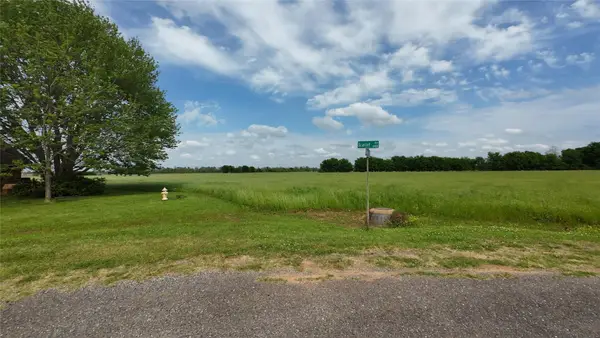 $5,009,900Active23 Acres
0 Scarlet Drive, Bossier City, LA 71111
MLS# 21392671Listed by: FREEDOM REALTY - New
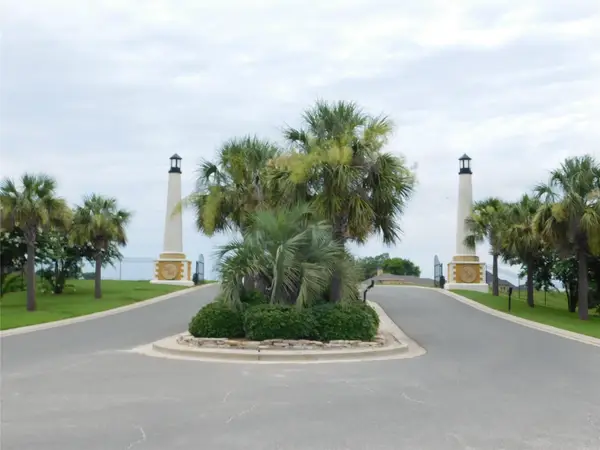 $99,900Active0.37 Acres
0 Belle Rouge Circle, Bossier City, LA 71111
MLS# 21392677Listed by: FREEDOM REALTY - New
 $99,900Active0.25 Acres
0 Belle Rouge Circle #19, Bossier City, LA 71111
MLS# 21392685Listed by: FREEDOM REALTY - New
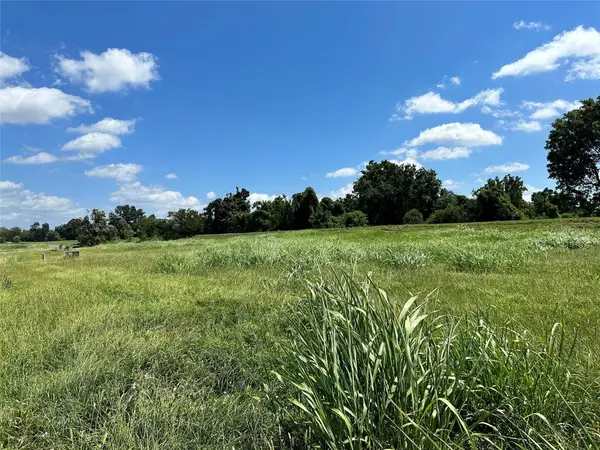 $49,900Active0.24 Acres
0 Bevly Lake Road, Bossier City, LA 71111
MLS# 21392688Listed by: FREEDOM REALTY


Protect your home and budget from life's surprises with an Assurant Home Warranty, backed by a partner that supports you through every step of homeownership. Explore Plans.
©2026 Century 21 Real Estate LLC. All rights reserved. CENTURY 21®, the CENTURY 21 Logo and C21® are service marks owned by Century 21 Real Estate LLC. Century 21 Real Estate LLC fully supports the principles of the Fair Housing Act and the Equal Opportunity Act. Each office is independently owned and operated. Listing information is deemed reliable but not guaranteed accurate.