3513 Hanover Drive, Bossier City, LA 71111
Local realty services provided by:CENTURY 21 Alliance Properties
Listed by: mindy wardlaw
Office: pinnacle realty advisors
MLS#:21411861
Source:GDAR
Price summary
- Price:$279,900
- Price per sq. ft.:$173.21
- Monthly HOA dues:$69
About this home
GATED COMMUNITY LIVING WITH OUTDOOR ENTERTAINING SPACE! Discover this inviting 3-bedroom, 2-bath home offering an open floor plan designed for comfortable everyday living and effortless entertaining! Updated roof, hot water tank and hvac withing past few years for no worry upcoming maintenence! The spacious living area features a cozy corner fireplace with gas starter, while durable ceramic tile flooring makes life easy for busy households and pet lovers alike. The kitchen offers abundant cabinetry, generous storage, and a convenient buffet area perfect for serving and entertaining. Retreat to the private primary suite featuring a relaxing garden tub and separate shower. THE BACKYARD IS READY FOR GAME DAY! Enjoy fall football watch parties, cool evenings around the firepit, and gatherings under the covered patio. Extras include an exterior electrical hookup for lighting or a hot tub, PLUS a generator-ready connection! Enjoy neighborhood amenities including cutting your front yard !!!!, a swimming pool, clubhouse, playground, perimeter fencing, and two monitored gated entrances. Conveniently located near Barksdale Air Force Base, I-220, I-20, major medical facilities, shopping, and dining. BONUS: Seller may consider an allowance toward buyer-selected updates with an acceptable offer! A wonderful opportunity to add your personal touches and make this home your own. Schedule your private showing today!...
Contact an agent
Home facts
- Year built:2007
- Subdivision & Development:Rosedale Place #9
- Listing ID #:21411861
- Added:7 day(s) ago
- Updated:October 25, 2026 at 11:56 AM
Rooms and interior
- Bedrooms:3
- Total bathrooms:2
- Full bathrooms:2
- Flooring:Carpet, Ceramic Tile
- Kitchen Description:Dishwasher, Electric Range, Microwave
- Living area:1,616 sq. ft.
Structure and exterior
- Year built:2007
- Building area:1,616 sq. ft.
- Lot area:0.17 Acres
- Construction Materials:Brick
- Foundation Description:Slab
- Levels:1 Story
Schools
- High school:Bossier ISD schools
- Middle school:Bossier ISD schools
- Elementary school:Bossier ISD schools
Finances and disclosures
- Price:$279,900
- Price per sq. ft.:$173.21
- Tax amount:$2,005
Features and amenities
- Appliances:Dishwasher, Electric Range, Microwave
- Amenities:Window Coverings
Parking
- Garage:Yes
- Garage spaces:2
 Information provided, in part, by North Texas Real Estate Information Systems, Inc. Last Updated October 25, 2026 Listings with the NTREIS logo are listed by brokerages other than CENTURY 21 Alliance Properties. GDAR Member Broker: Roger Del Brandt II
New listings near 3513 Hanover Drive
- New
 $184,999Active4 beds 2 baths1,499 sq. ft.
2610 Waverly Drive, Bossier City, LA 71111
MLS# 21412620Listed by: BERKSHIRE HATHAWAY HOMESERVICES ALLY REAL ESTATE - New
 $459,000Active4 beds 4 baths2,660 sq. ft.
407 Gator Cove, Bossier City, LA 71111
MLS# 21418983Listed by: DIAMOND REALTY & ASSOCIATES - New
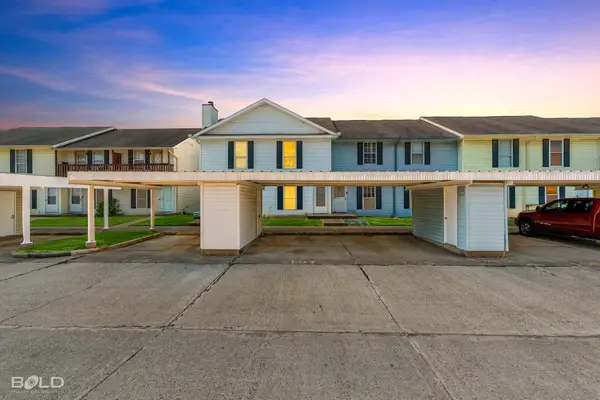 $109,900Active2 beds 2 baths1,016 sq. ft.
2138 Airline Drive #107, Bossier City, LA 71111
MLS# 21419435Listed by: BERKSHIRE HATHAWAY HOMESERVICES ALLY REAL ESTATE - New
 $374,396Active4 beds 3 baths2,811 sq. ft.
210 Paisley Lane, Bossier City, LA 71111
MLS# 21419558Listed by: CICERO REALTY LLC - New

 $214,999Active3 beds 2 baths1,449 sq. ft.
446 Plaza Circle, Bossier City, LA 71111
MLS# 21418754Listed by: CENTURY 21 ELITE - New
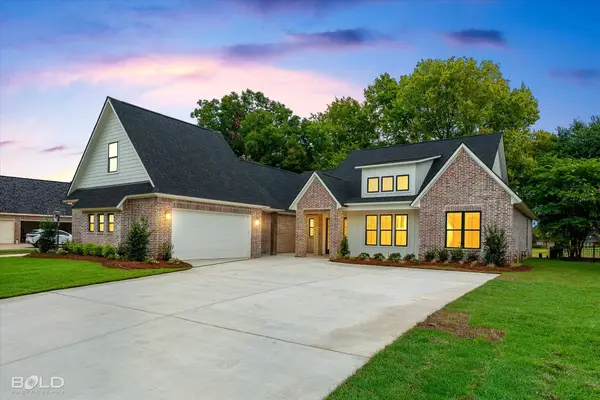 $735,950Active5 beds 5 baths3,080 sq. ft.
329 Autumn Ridge Drive, Bossier City, LA 71111
MLS# 21418059Listed by: PINNACLE REALTY ADVISORS - New
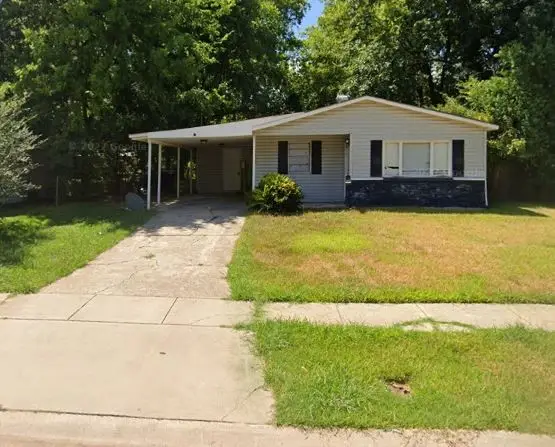 $94,999Active3 beds 1 baths1,170 sq. ft.
3009 Malvern Street, Bossier City, LA 71111
MLS# 21418085Listed by: PRIMEAUX REALTY, LLC - New
 $300,000Active3 beds 2 baths1,658 sq. ft.
417 Perfect Place, Bossier City, LA 71111
MLS# 21418203Listed by: RE/MAX UNITED - New
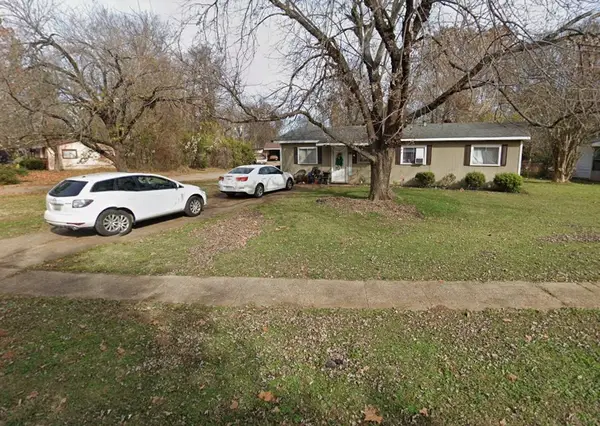 $74,900Active3 beds 1 baths1,125 sq. ft.
4618 Voss Drive, Bossier City, LA 71111
MLS# 21418023Listed by: PRIMEAUX REALTY, LLC - New
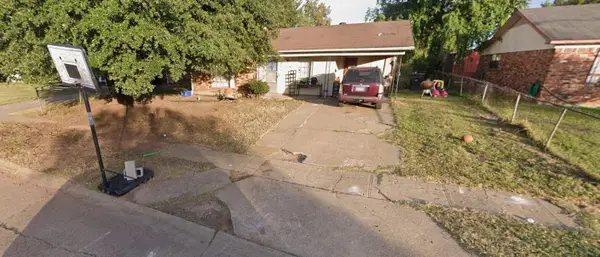 $95,000Active3 beds 1 baths1,170 sq. ft.
3124 Malvern Street, Bossier City, LA 71111
MLS# 21418025Listed by: PRIMEAUX REALTY, LLC


Protect your home and budget from life's surprises with an Assurant Home Warranty, backed by a partner that supports you through every step of homeownership. Explore Plans.
©2026 Century 21 Real Estate LLC. All rights reserved. CENTURY 21®, the CENTURY 21 Logo and C21® are service marks owned by Century 21 Real Estate LLC. Century 21 Real Estate LLC fully supports the principles of the Fair Housing Act and the Equal Opportunity Act. Each office is independently owned and operated. Listing information is deemed reliable but not guaranteed accurate.