
4013 Parkway Drive, Bossier City, LA 71112
Local realty services provided by:CENTURY 21 Gold Coat Realtors
4013 Parkway Drive,Bossier City, LA 71112
$205,000
- 3 Beds
- 2 Baths
- 1,810 sq. ft.
- Single family
- Active
Listed by: leia burford
Office: keller williams northwest
MLS#:21424156
Source:GDAR
Price summary
- Price:$205,000
- Price per sq. ft.:$113.26
About this home
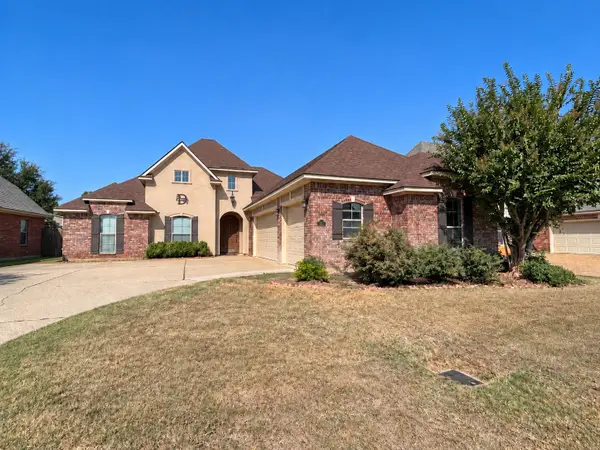
Mid-century charm meets everyday comfort. Close to Barksdale Air Force Base and just a short drive to Shreveport, this home sits in a sought-after neighborhood with excellent schools, making it a great fit for first-time buyers. Inside, the formal living room shows off luxury vinyl plank floors. The kitchen has beautiful quartz countertop and it opens right into the dining area, so family meals and get-togethers come together easily. Toward the back of the house, the large den features a wood-burning fireplace, a natural spot to settle in on cooler evenings. The spare bedrooms are roomy and share a half Jack and Jill bath. The primary bedroom is tucked away at the back of the home with direct access to the big, fenced in backyard, with a patio ready for cookouts, entertaining, or simply enjoying the outdoors. A new AC was installed in July 2024. Call today to schedule your showing and start your next chapter here!
Contact an agent
Home facts
- Year built:1958
- Subdivision & Development:Shady Grove
- Listing ID #:21424156
- Added:1 day(s) ago
- Updated:October 30, 2026 at 02:48 AM
Rooms and interior
- Bedrooms:3
- Total bathrooms:2
- Full bathrooms:1
- Half bathrooms:1
- Flooring:Carpet, Luxury Vinyl Plank, Vinyl
- Kitchen Description:Dishwasher, Disposal, Gas Range, Vented Exhaust Fan
- Living area:1,810 sq. ft.
Heating and cooling
- Cooling:Ceiling Fans, Central Air, Electric
- Heating:Central, Natural Gas
- Central air:Yes
Structure and exterior
- Year built:1958
- Building area:1,810 sq. ft.
- Lot area:0.26 Acres
- Construction Materials:Brick
- Foundation Description:Slab
- Levels:1 Story
Schools
- Middle school:Bossier ISD schools
- Elementary school:Bossier ISD schools
Finances and disclosures
- Price:$205,000
- Price per sq. ft.:$113.26
Features and amenities
- Appliances:Dishwasher, Disposal, Gas Range, Vented Exhaust Fan
- Amenities:Window Coverings
Parking
- Carport spaces:2
 Information provided, in part, by North Texas Real Estate Information Systems, Inc. Last Updated October 30, 2026 Listings with the NTREIS logo are listed by brokerages other than CENTURY 21 Gold Coat Realtors. GDAR Member Broker: Katherine Hein
New listings near 4013 Parkway Drive
- New
 $719,900Active4 beds 4 baths3,650 sq. ft.
402 Erie Circle, Bossier City, LA 71111
MLS# 21423799Listed by: BERKSHIRE HATHAWAY HOMESERVICES ALLY REAL ESTATE - New
 $200,000Active3 beds 2 baths1,523 sq. ft.
2608 Douglas Drive, Bossier City, LA 71111
MLS# 21423713Listed by: PINNACLE REALTY ADVISORS - New
 $162,000Active3 beds 2 baths1,674 sq. ft.
1807 Diana Street, Bossier City, LA 71112
MLS# 21423089Listed by: COLDWELL BANKER APEX, REALTORS - New
 $299,900Active3 beds 2 baths1,834 sq. ft.
102 Timber Ridge Drive, Bossier City, LA 71112
MLS# 21423409Listed by: BERKSHIRE HATHAWAY HOMESERVICES ALLY REAL ESTATE  $298,630Pending3 beds 2 baths1,848 sq. ft.
228 Paisley Lane, Bossier City, LA 71111
MLS# 21423085Listed by: CICERO REALTY LLC- Open Sun, 2 to 4pmNew
 $330,000Active3 beds 2 baths1,888 sq. ft.
307 Magazine Court, Bossier City, LA 71111
MLS# 21422546Listed by: KELLER WILLIAMS NORTHWEST - New
 $345,900Active4 beds 2 baths1,792 sq. ft.
760 Hackberry Drive, Bossier City, LA 71111
MLS# 21422385Listed by: VYLLA HOME - New
 $281,900Active3 beds 2 baths1,765 sq. ft.
431 Mangrove Lane, Bossier City, LA 71111
MLS# 21422216Listed by: COLDWELL BANKER APEX, REALTORS - New
 $262,000Active3 beds 2 baths1,309 sq. ft.
4163 Grassy Lake Drive, Bossier City, LA 71111
MLS# 21421435Listed by: COLDWELL BANKER APEX, REALTORS


Protect your home and budget from life's surprises with an Assurant Home Warranty, backed by a partner that supports you through every step of homeownership. Explore Plans.
©2026 Century 21 Real Estate LLC. All rights reserved. CENTURY 21®, the CENTURY 21 Logo and C21® are service marks owned by Century 21 Real Estate LLC. Century 21 Real Estate LLC fully supports the principles of the Fair Housing Act and the Equal Opportunity Act. Each office is independently owned and operated. Listing information is deemed reliable but not guaranteed accurate.