
80 Kisatchie Hills Road, Boyce, LA 71409
Local realty services provided by:CENTURY 21 Buelow-Miller Realty
80 Kisatchie Hills Road,Boyce, LA 71409
$685,000
- 4 Beds
- 4 Baths
- 3,606 sq. ft.
- Single family
- Active
Listed by: jennifer byrd
Office: ritchie real estate
MLS#:2569723
Source:LA_CLBOR
Price summary
- Price:$685,000
- Price per sq. ft.:$107.01
About this home
Escape to the beauty of lakefront living in this beautifully renovated log home on the northwest side of Kincaid Reservoir in the desirable Kisatchie Hills community. Situated on a private, wooded 1-acre lot, this 4-bedroom home was originally built in 1994 and completely renovated in 2026, offering the perfect blend of rustic charm and modern comfort. Inside, soaring wood-beamed ceilings, rich log walls, and an open-concept floor plan create a warm and inviting atmosphere. The updated kitchen features new appliances, abundant cabinetry, generous counter space, and a large island that flows seamlessly into the living and dining areas—perfect for entertaining. Expansive windows showcase peaceful views of the lake and surrounding trees, while the huge wraparound porch invites you to relax and enjoy the outdoors from every angle. Step down to your private pier with a covered boat dock, making boating, fishing, kayaking, and sunset cruises just steps from your back door. Whether you’re searching for a full-time residence, a weekend getaway, or the ultimate family retreat, this one-of-a-kind waterfront property offers the privacy, character, and recreation that make Kincaid Reservoir one of Central Louisiana’s most desirable destinations. Large shop and generator also! For sale or rent, $5600/month...
Contact an agent
Home facts
- Year built:1994
- Listing ID #:2569723
- Added:46 day(s) ago
- Updated:September 15, 2026 at 03:38 PM
Rooms and interior
- Bedrooms:4
- Total bathrooms:4
- Full bathrooms:3
- Half bathrooms:1
- Rooms Total:13
- Kitchen Description:Oven, Range, Stainless Steel Appliances
- Living area:3,606 sq. ft.
Heating and cooling
- Cooling:Central Air
- Heating:Central, Heating
Structure and exterior
- Roof:Metal
- Year built:1994
- Building area:3,606 sq. ft.
- Lot area:1 Acres
- Architectural Style:Log Home
- Construction Materials:Log
- Exterior Features:Patio
- Foundation Description:Slab
- Levels:3+ Story
Utilities
- Water:Public
- Sewer:Septic Tank
Finances and disclosures
- Price:$685,000
- Price per sq. ft.:$107.01
Features and amenities
- Appliances:ENERGY STAR Qualified Appliances, Oven, Range
- Amenities:Carbon Monoxide Detector, Ceiling Fan(s), Stainless Steel Appliances
Parking
- Parking description:Attached, Carport, Rv Access/Parking
New listings near 80 Kisatchie Hills Road
- New
 $159,000Active10.15 Acres
11120 Hwy 28 W Highway, Boyce, LA 71409
MLS# 2577103Listed by: KELLER WILLIAMS REALTY CENLA PARTNERS - New
 $95,500Active9.97 Acres
0 Miller Road, Boyce, LA 71409
MLS# 2575962Listed by: LEO GROUP REALTY - New
 $97,500Active9.98 Acres
11132 Hwy 28 W Highway, Boyce, LA 71409
MLS# 2575853Listed by: AHRENS REALTY COMPANY, LLC  $290,000Active3 beds 2 baths1,529 sq. ft.
71 Caroline Drive, Boyce, LA 71409
MLS# 2575501Listed by: KEY REALTY LLC $262,000Active0.72 Acres
0 Wilderness Drive, Boyce, LA 71409
MLS# 2575329Listed by: CALL THE KELONES REALTY $275,000Active1.02 Acres
0 Amelia Lot 15 Lane, Boyce, LA 71409
MLS# 2575287Listed by: RITCHIE REAL ESTATE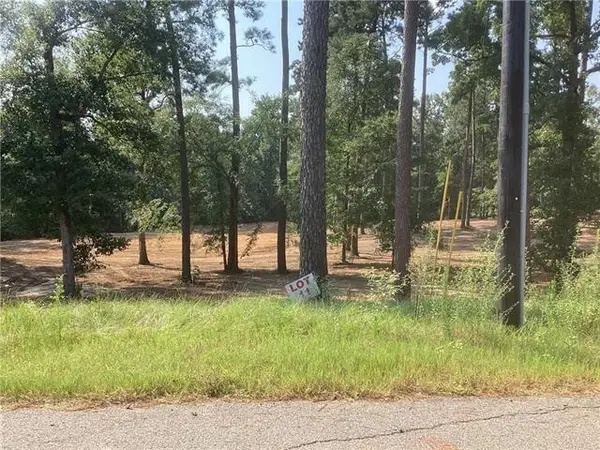 $62,500Active1.12 Acres
0 Amelia Lot 11 Lane, Boyce, LA 71409
MLS# 2575276Listed by: RITCHIE REAL ESTATE $62,500Active1.01 Acres
0 Amelia Lot 12 Lane, Boyce, LA 71409
MLS# 2575277Listed by: RITCHIE REAL ESTATE $250,000Active0.91 Acres
0 Amelia Lane, Boyce, LA 71409
MLS# 2575283Listed by: RITCHIE REAL ESTATE $369,500Active4 beds 2 baths2,026 sq. ft.
3 Vanek Lane, Boyce, LA 71409
MLS# 2573580Listed by: KELLER WILLIAMS REALTY CENLA PARTNERS


Protect your home and budget from life's surprises with an Assurant Home Warranty, backed by a partner that supports you through every step of homeownership. Explore Plans.
©2026 Century 21 Real Estate LLC. All rights reserved. CENTURY 21®, the CENTURY 21 Logo and C21® are service marks owned by Century 21 Real Estate LLC. Century 21 Real Estate LLC fully supports the principles of the Fair Housing Act and the Equal Opportunity Act. Each office is independently owned and operated. Listing information is deemed reliable but not guaranteed accurate.