
1019 Lillian Michel Drive, Breaux Bridge, LA 70517
Local realty services provided by:CENTURY 21 Action Realty
Listed by: madelyn e lamartiniere
Office: keaty real estate team
MLS#:2600009606
Source:LA_RAAMLS
Price summary
- Price:$182,000
- Price per sq. ft.:$144.9
- Monthly HOA dues:$25
About this home
LEASE PURCHASE OPTION AVAILABLE! This home features 3 bedrooms 2 bath cottage style home with an open split floor plan giving you 1,256 sqft. Large walk-in closets with light and airy color scheme. Living space opens into a stunning kitchen with beautiful custom cabinets. City water and sewer.
Contact an agent
Home facts
- Year built:2018
- Subdivision & Development:Simon Estates
- Listing ID #:2600009606
- Added:8 day(s) ago
- Updated:October 21, 2026 at 03:49 PM
Rooms and interior
- Bedrooms:3
- Total bathrooms:2
- Full bathrooms:2
- Kitchen Description:Dishwasher
- Living area:1,256 sq. ft.
Heating and cooling
- Cooling:Central Air
- Heating:Central Heat
- Central air:Yes
Structure and exterior
- Year built:2018
- Building area:1,256 sq. ft.
- Lot area:0.19 Acres
- Architectural Style:Traditional
- Construction Materials:HardiPlank Type
- Foundation Description:Slab
- Levels:1 Story
Schools
- High school:Call School Board
- Middle school:Call School Board
- Elementary school:Call School Board
Utilities
- Sewer:Public Sewer
Finances and disclosures
- Price:$182,000
- Price per sq. ft.:$144.9
Features and amenities
- Appliances:Dishwasher
Parking
- Total parking spaces:1
- Parking description:Carport
- Carport spaces:1
New listings near 1019 Lillian Michel Drive
- New
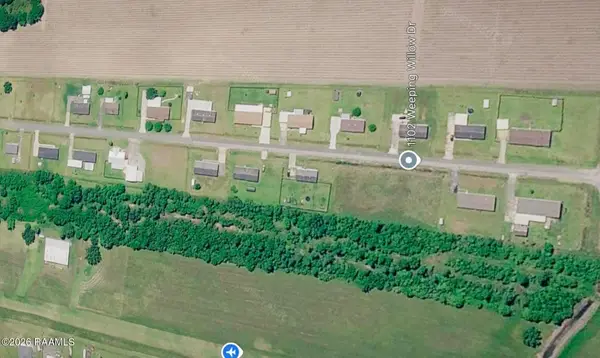 $25,000Active0.37 Acres
1102 Weeping Willow Drive, Breaux Bridge, LA 70517
MLS# 2600009824Listed by: EXP REALTY, LLC - New
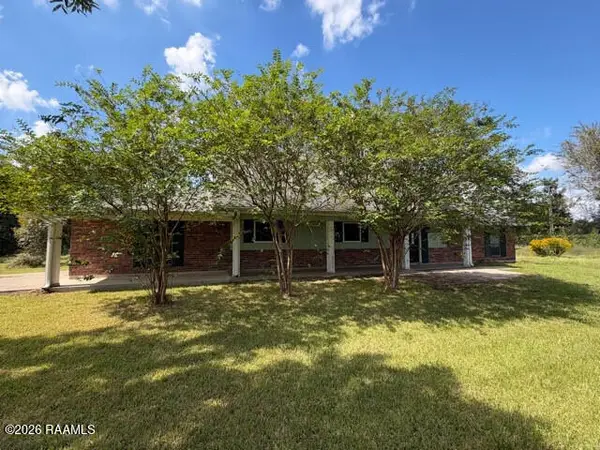 $230,000Active4 beds 4 baths2,652 sq. ft.
1380 Grand Bois Road, Breaux Bridge, LA 70517
MLS# 2600009721Listed by: BRANDON E. BREAUX REAL ESTATE - New
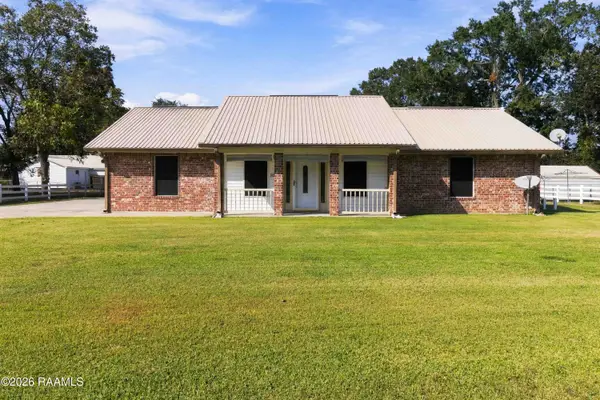 $210,000Active3 beds 2 baths1,654 sq. ft.
1077c Anse Broussard Highway, Breaux Bridge, LA 70517
MLS# 2600009713Listed by: HEART & HOME REAL ESTATE, LLC - New
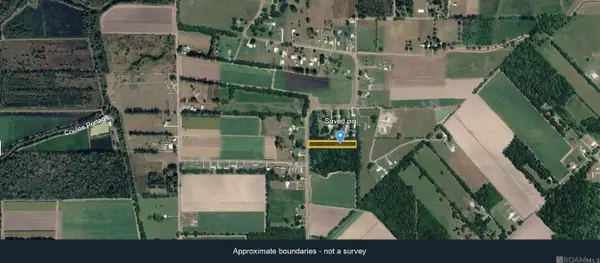 $44,900Active1.5 Acres
Tract 4 Nursery Hwy, Breaux Bridge, LA 70517
MLS# 2026018734Listed by: COMPASS - PERKINS - New
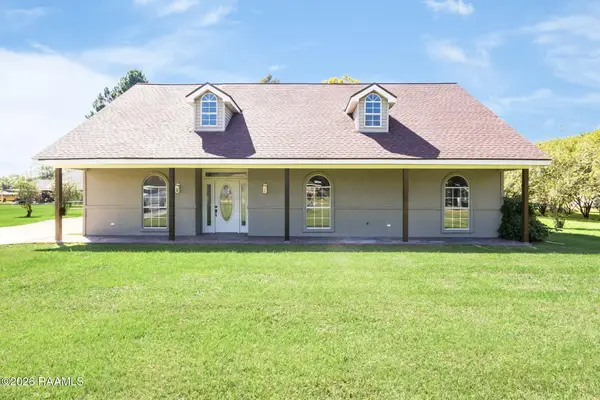 $299,000Active3 beds 3 baths2,020 sq. ft.
1014 Sugarland Drive, Breaux Bridge, LA 70517
MLS# 2600009679Listed by: KELLER WILLIAMS REALTY ACADIANA - New
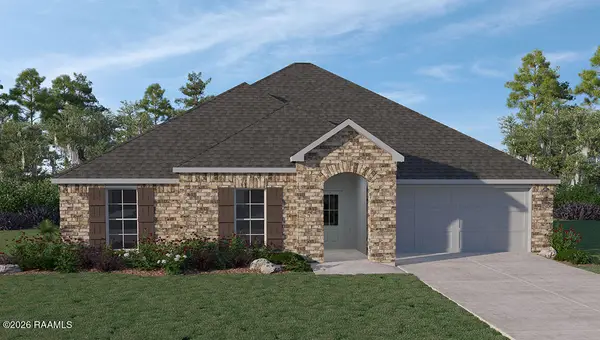 $263,000Active4 beds 2 baths1,731 sq. ft.
660 Griffiths Court, Breaux Bridge, LA 70517
MLS# 2600009587Listed by: REAL BROKER, LLC - New
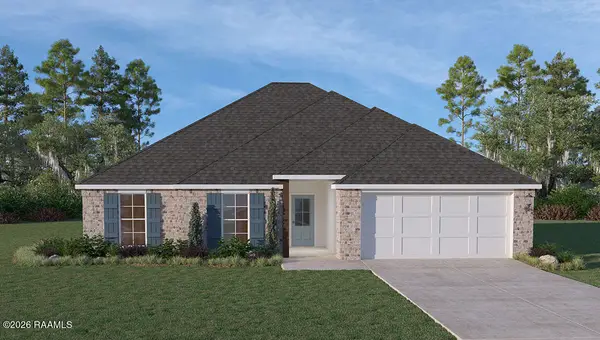 $240,000Active3 beds 2 baths1,512 sq. ft.
662 Griffiths Court, Breaux Bridge, LA 70517
MLS# 2600009589Listed by: REAL BROKER, LLC 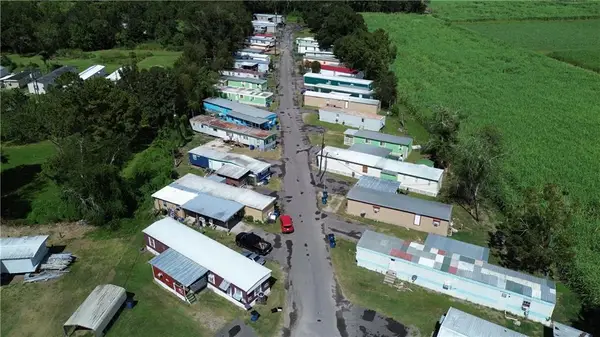 $1,850,000Active-- beds -- baths243,679 sq. ft.
1033 Leblanc Drive, Breaux Bridge, LA 70517
MLS# 2580899Listed by: ELITE REAL ESTATE ADVISORS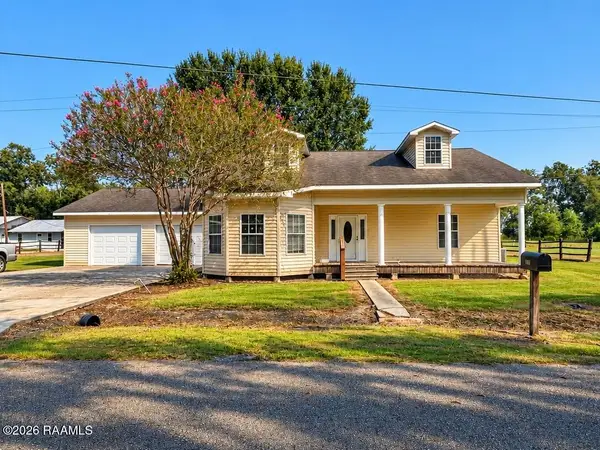 $199,900Active3 beds 2 baths1,696 sq. ft.
1017 Batiste Drive, Breaux Bridge, LA 70517
MLS# 2600009456Listed by: REAL BROKER, LLC


Protect your home and budget from life's surprises with an Assurant Home Warranty, backed by a partner that supports you through every step of homeownership. Explore Plans.
©2026 Century 21 Real Estate LLC. All rights reserved. CENTURY 21®, the CENTURY 21 Logo and C21® are service marks owned by Century 21 Real Estate LLC. Century 21 Real Estate LLC fully supports the principles of the Fair Housing Act and the Equal Opportunity Act. Each office is independently owned and operated. Listing information is deemed reliable but not guaranteed accurate.