
1025 Louis Drive, Breaux Bridge, LA 70517
Local realty services provided by:CENTURY 21 Action Realty
1025 Louis Drive,Breaux Bridge, LA 70517
$120,000Last list price
- 3 Beds
- 1 Baths
- - sq. ft.
- Single family
- Sold
Listed by: alyson finch
Office: real broker, llc.
MLS#:2600007703
Source:LA_RAAMLS
Sorry, we are unable to map this address
Price summary
- Price:$120,000
About this home
The 3 bed, 1 bath home sits on two lots and offers a great combination of recent updates and outdoor space. Inside, NEW vinyl plank flooring in the living room and kitchen gives you easy upkeep. You will also find a NEW electrical panel box, NEW covered back patio and a NEW septic system (don't let all of the dirt in the back and side yard scare you!!!)Outside, the additional lot provides extra space. You have four covered parking spaces and an existing slab ready for your next project. Add a workshop, outdoor kitchen, firepit seating area, hobby space or even an above ground pool. With these high ticket items taken care of, plenty of outdoor space and easy access to I-10, this home is a great option for first time home buyers or someone looking to downsize. Located in the Cecilia school district, this home is ready for its next owner to move in and make it their own!
Contact an agent
Home facts
- Year built:1973
- Subdivision & Development:Four Corner
- Listing ID #:2600007703
- Added:67 day(s) ago
- Updated:October 25, 2026 at 07:40 AM
Rooms and interior
- Bedrooms:3
- Total bathrooms:1
- Full bathrooms:1
- Flooring:Carpet, Laminate, Tile, Vinyl Plank
- Kitchen Description:Electric Stove Con, Formica Counters
Heating and cooling
- Cooling:Central Air
- Heating:Central Heat, Electric
- Central air:Yes
Structure and exterior
- Roof:Metal
- Year built:1973
- Lot Features:Level
- Architectural Style:Ranch
- Construction Materials:Brick Veneer, Frame
- Exterior Features:Chain Link Fencing, Covered Patio, Outside Light
- Foundation Description:Slab
- Levels:1 Story
Schools
- High school:Cecilia
- Middle school:Cecilia
- Elementary school:Cecilia Prime
Finances and disclosures
- Price:$120,000
Features and amenities
- Appliances:Electric Stove Con
- Laundry features:Electric Dryer Hookup, Washer Hookup
- Amenities:Aluminum Frames, Lighting
Parking
- Total parking spaces:4
- Parking description:Attached, Carport, Open Parking
- Carport spaces:4
New listings near 1025 Louis Drive
- New
 $179,500Active3 beds 2 baths1,349 sq. ft.
937 Lillian Michel Drive, Breaux Bridge, LA 70517
MLS# 2020021996Listed by: KELLER WILLIAMS REALTY ACADIANA - New
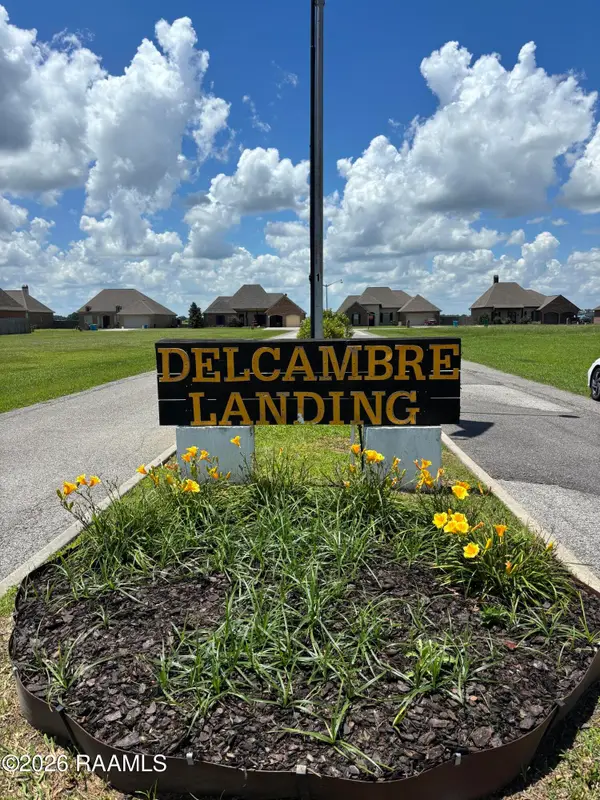 $30,000Active0.29 Acres
6 Delcambre Road, Breaux Bridge, LA 70517
MLS# 2600005248Listed by: COMPASS - New
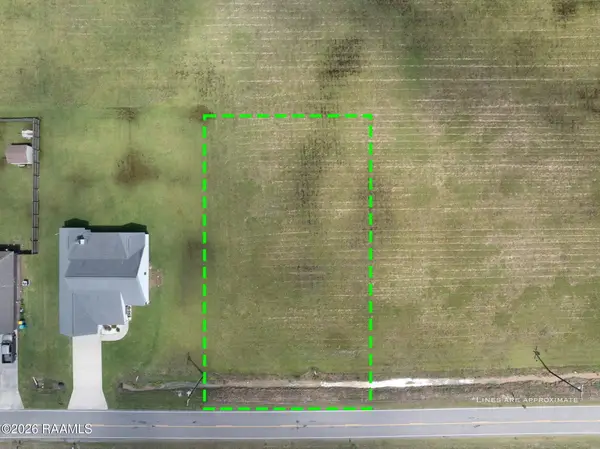 $25,000Active0.31 Acres
16 Delcambre Road, Breaux Bridge, LA 70517
MLS# 2600005276Listed by: REAL BROKER, LLC - New
 $675,000Active20.16 Acres
2000 Blk Rees Street, Breaux Bridge, LA 70517
MLS# 23010963Listed by: COMPASS - New
 $711,950Active12.76 Acres
N Barn Road, Breaux Bridge, LA 70517
MLS# 23008960Listed by: GUIDRY & CO. REAL ESTATE, INC. - New
 $30,000Active0.29 Acres
1 Delcambre Road, Breaux Bridge, LA 70517
MLS# 2600005253Listed by: COMPASS - New
 $2,197,200Active36.62 Acres
500 Degeyter Road, Breaux Bridge, LA 70517
MLS# 7154216Listed by: GUIDRY & CO. REAL ESTATE, INC. - New
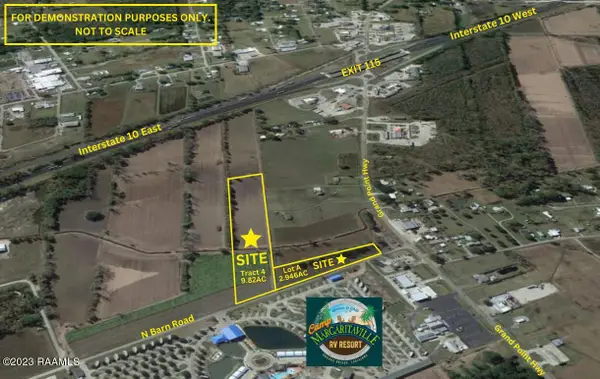 $220,950Active2.95 Acres
N Barn Road, Breaux Bridge, LA 70517
MLS# 23008958Listed by: GUIDRY & CO. REAL ESTATE, INC. - New
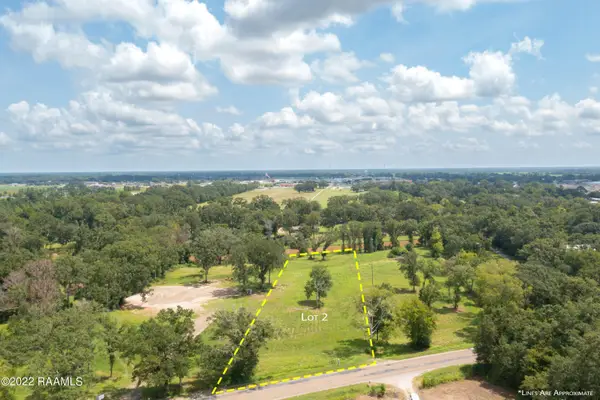 $149,950Active2.2 Acres
2 Main Highway, Breaux Bridge, LA 70517
MLS# 21001176Listed by: HUNCO REAL ESTATE - New
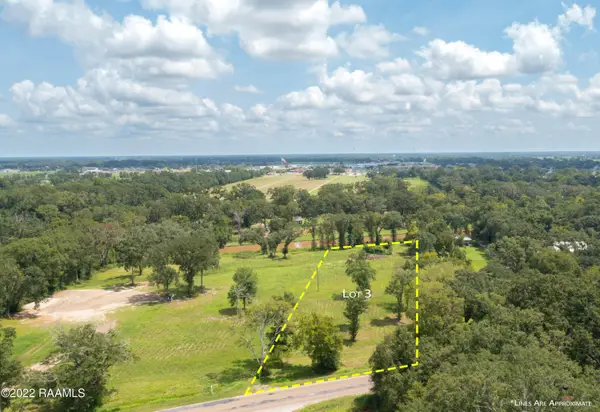 $149,950Active2.2 Acres
3 Main Highway, Breaux Bridge, LA 70517
MLS# 21001177Listed by: HUNCO REAL ESTATE


Protect your home and budget from life's surprises with an Assurant Home Warranty, backed by a partner that supports you through every step of homeownership. Explore Plans.
©2026 Century 21 Real Estate LLC. All rights reserved. CENTURY 21®, the CENTURY 21 Logo and C21® are service marks owned by Century 21 Real Estate LLC. Century 21 Real Estate LLC fully supports the principles of the Fair Housing Act and the Equal Opportunity Act. Each office is independently owned and operated. Listing information is deemed reliable but not guaranteed accurate.