
1033 Lucette Guidry Road, Breaux Bridge, LA 70517
Local realty services provided by:CENTURY 21 Action Realty
1033 Lucette Guidry Road,Breaux Bridge, LA 70517
$139,000
- 3 Beds
- 2 Baths
- 1,168 sq. ft.
- Mobile / Manufactured
- Pending
Listed by: chaderick j hebert
Office: exp realty, llc.
MLS#:2600006869
Source:LA_RAAMLS
Price summary
- Price:$139,000
- Price per sq. ft.:$119.01
About this home
Discover comfort, convenience, and value in this well-maintained 2007 Cavalier 16' x 80' manufactured home, nestled in the quiet community of Grand Anse. Thoughtfully updated and move-in ready, this property offers the perfect blend of modern improvements and peaceful country living.Inside, you'll find 3 bedrooms, 2 full bathrooms, a spacious living room, and a dedicated utility room. The kitchen features freshly painted cabinetry, and all kitchen appliances will remain with the home. The primary suite offers a relaxing retreat with a separate soaking tub and a custom walk-in shower with sliding glass doors, while the guest bathroom also features a custom walk-in shower.Recent upgrades provide added value and peace of mind, including a new shingle roof installed in 2021, a complete HVAC system replaced in 2022, an expanded concrete foundation beneath the covered carport, and audio/video surveillance cameras installed at both the front and rear entrances.Outdoor amenities are equally impressive, featuring a rear deck with an accessibility ramp, a covered metal carport with a concrete foundation that comfortably accommodates up to three vehicles, a horseshoe driveway, a fully fenced backyard, and an 18' x 35' metal workshop--ideal for storage, hobbies, or projects.The current dryer will remain with the home, and the seller will provide a replacement washing machine prior to closing. With an acceptable offer, the living room sofas and recliner may also remain, offering additional value for the new owner.Seller reserves the front porch swing and the portable storage building located in the backyard.If you're looking for an updated, move-in-ready home with generous outdoor space and the tranquility of country living, this Grand Anse property is one you won't want to miss. Schedule your private showing today!...
Contact an agent
Home facts
- Year built:2007
- Subdivision & Development:None
- Listing ID #:2600006869
- Added:90 day(s) ago
- Updated:October 24, 2026 at 10:39 AM
Rooms and interior
- Bedrooms:3
- Total bathrooms:2
- Full bathrooms:2
- Flooring:Carpet, Vinyl
- Bathrooms Description:Multi-Head Shower, Separate Shower
- Kitchen Description:Dishwasher, Formica Counters, Kitchen Island, Microwave, Refrigerator
- Living area:1,168 sq. ft.
Heating and cooling
- Cooling:Central Air
- Heating:Central Heat, Electric
- Central air:Yes
Structure and exterior
- Roof:Composition
- Year built:2007
- Building area:1,168 sq. ft.
- Lot area:0.43 Acres
- Architectural Style:Modern Farm House
- Construction Materials:Frame, HardiPlank Type
- Exterior Features:Deck, Outside Light, Shed(s), Storage, Workshop
- Foundation Description:Pillar/Post/Pier
- Levels:1 Story
Schools
- High school:Cecilia
- Middle school:Cecilia
- Elementary school:Cecilia Prime
Utilities
- Sewer:Septic Tank
Finances and disclosures
- Price:$139,000
- Price per sq. ft.:$119.01
Features and amenities
- Appliances:Dishwasher, Microwave, Refrigerator, Washer
- Laundry features:Washer
- Amenities:Built-in Features, Crown Molding, Double Pane Windows, Lighting, Separate Shower, Walk-In Closet(s), Window Treatments
Parking
- Total parking spaces:3
- Parking description:Carport
- Carport spaces:3
New listings near 1033 Lucette Guidry Road
- New
 $711,950Active12.76 Acres
N Barn Road, Breaux Bridge, LA 70517
MLS# 23008960Listed by: GUIDRY & CO. REAL ESTATE, INC. - New
 $30,000Active0.29 Acres
1 Delcambre Road, Breaux Bridge, LA 70517
MLS# 2600005253Listed by: COMPASS - New
 $2,197,200Active36.62 Acres
500 Degeyter Road, Breaux Bridge, LA 70517
MLS# 7154216Listed by: GUIDRY & CO. REAL ESTATE, INC. - New
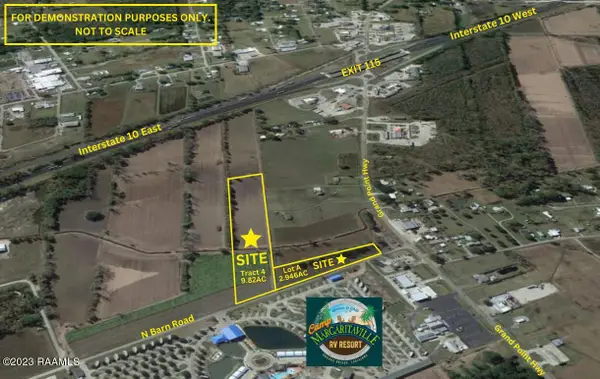 $220,950Active2.95 Acres
N Barn Road, Breaux Bridge, LA 70517
MLS# 23008958Listed by: GUIDRY & CO. REAL ESTATE, INC. - New
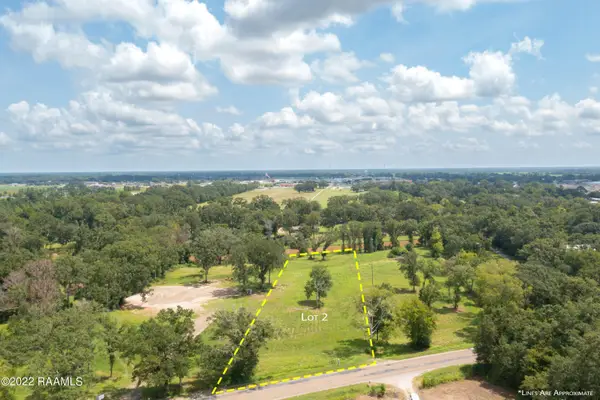 $149,950Active2.2 Acres
2 Main Highway, Breaux Bridge, LA 70517
MLS# 21001176Listed by: HUNCO REAL ESTATE - New
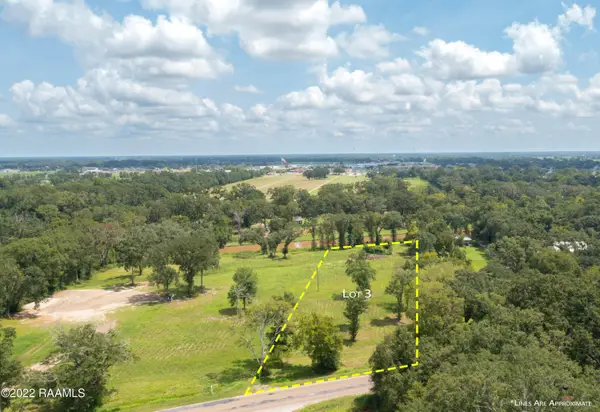 $149,950Active2.2 Acres
3 Main Highway, Breaux Bridge, LA 70517
MLS# 21001177Listed by: HUNCO REAL ESTATE - New
 $299,900Active4.4 Acres
3&2 Main Highway, Breaux Bridge, LA 70517
MLS# 24009995Listed by: HUNCO REAL ESTATE - New
 $469,900Active4 beds 3 baths2,447 sq. ft.
1010 Angelwood Circle, Breaux Bridge, LA 70517
MLS# 2600003940Listed by: SOVEREIGN, LLC - New
 $340,400Active3 beds 2 baths1,852 sq. ft.
1315 River Road, Breaux Bridge, LA 70517
MLS# 2600004497Listed by: LAMPLIGHTER REALTY, LLC - New
 $354,400Active4 beds 2 baths1,966 sq. ft.
4311 Lily Oaks Lane, Breaux Bridge, LA 70517
MLS# 2600004501Listed by: LAMPLIGHTER REALTY, LLC


Protect your home and budget from life's surprises with an Assurant Home Warranty, backed by a partner that supports you through every step of homeownership. Explore Plans.
©2026 Century 21 Real Estate LLC. All rights reserved. CENTURY 21®, the CENTURY 21 Logo and C21® are service marks owned by Century 21 Real Estate LLC. Century 21 Real Estate LLC fully supports the principles of the Fair Housing Act and the Equal Opportunity Act. Each office is independently owned and operated. Listing information is deemed reliable but not guaranteed accurate.