
1039 Lynn Romero Drive, Breaux Bridge, LA 70517
Local realty services provided by:CENTURY 21 Action Realty
1039 Lynn Romero Drive,Breaux Bridge, LA 70517
$242,900
- 3 Beds
- 2 Baths
- 1,425 sq. ft.
- Single family
- Active
Listed by: lindsey reed
Office: real broker, llc.
MLS#:2600008144
Source:LA_RAAMLS
Price summary
- Price:$242,900
- Price per sq. ft.:$170.46
About this home
Completely updated and MOVE-IN READY in Breaux Bridge! This beautiful 3 bedroom, 2 bathroom home sits on a HUGE 100x197 lot and offers an open, bright and airy floor plan that feels welcoming from the moment you step inside. Tons of natural light fills the home, and there is NO CARPET throughout!The gorgeous kitchen is made for entertaining with a HUGE center island, tons of cabinet and countertop space, a beautiful backsplash, and a convenient built-in desk area perfect for homework, working from home or keeping life organized. The oversized laundry room is another major bonus with abundant cabinetry, countertop space and plenty of room for an additional freezer. The spacious primary suite features a beautifully updated bathroom with double vanities and a custom tiled separate shower. Major improvements have already been taken care of! The roof, AC and hot water heater are ONLY 6 years old, and ALL windows have been replaced, giving the next owner even more peace of mind. Updated, spacious, move-in ready and sitting on an oversized lot--this one checks so many boxes! Schedule your showing and come see everything this Breaux Bridge home has to offer!...
Contact an agent
Home facts
- Subdivision & Development:Country Estates
- Listing ID #:2600008144
- Added:36 day(s) ago
- Updated:October 06, 2026 at 03:56 PM
Rooms and interior
- Bedrooms:3
- Total bathrooms:2
- Full bathrooms:2
- Flooring:Vinyl Plank
- Bathrooms Description:Double Vanity, Separate Shower
- Kitchen Description:Dishwasher, Electric Stove Con, Granite Counters, Kitchen Island, Microwave
- Living area:1,425 sq. ft.
Heating and cooling
- Cooling:Central Air
- Heating:Central Heat
- Central air:Yes
Structure and exterior
- Roof:Composition
- Building area:1,425 sq. ft.
- Lot area:0.46 Acres
- Lot Features:Corner Lot, Level
- Architectural Style:Ranch, Traditional
- Construction Materials:Brick Veneer, Frame
- Exterior Features:Outside Light, Storage
- Foundation Description:Slab
- Levels:1 Story
Schools
- High school:Call School Board
- Middle school:Call School Board
- Elementary school:Call School Board
Utilities
- Sewer:Septic Tank
Finances and disclosures
- Price:$242,900
- Price per sq. ft.:$170.46
Features and amenities
- Appliances:Dishwasher, Electric Stove Con, Microwave
- Amenities:Double Pane Windows, Lighting, Separate Shower
Parking
- Total parking spaces:2
- Parking description:Attached, Carport
- Carport spaces:2
New listings near 1039 Lynn Romero Drive
- New
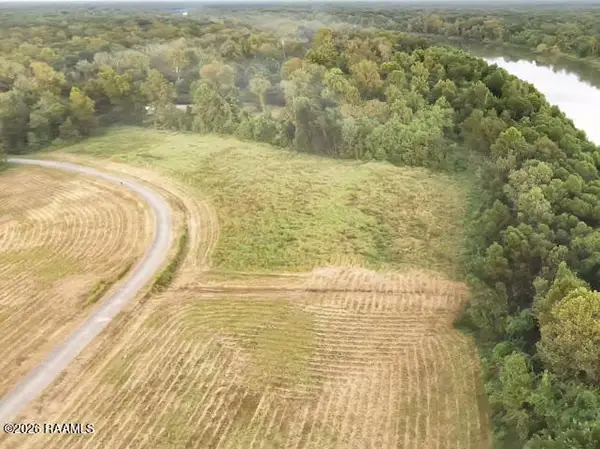 $42,000Active1.61 Acres
18 Uncle Dick Davis Drive, Breaux Bridge, LA 70517
MLS# 2600009383Listed by: EPIQUE REALTY - New
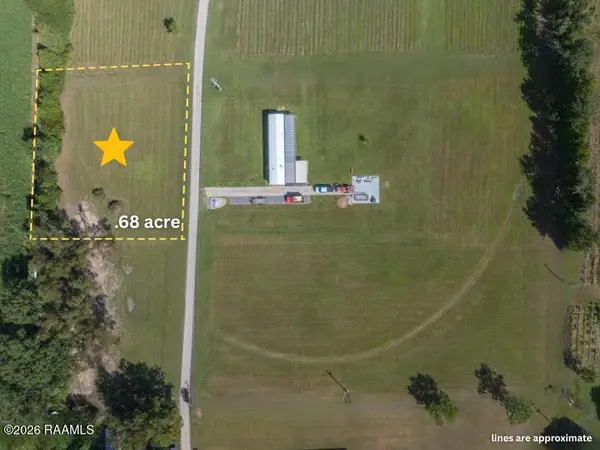 $32,500Active0.68 Acres
1072d Sidney Angelle Road #Lot 3, Breaux Bridge, LA 70517
MLS# 2600009373Listed by: RE/MAX ACADIANA - New
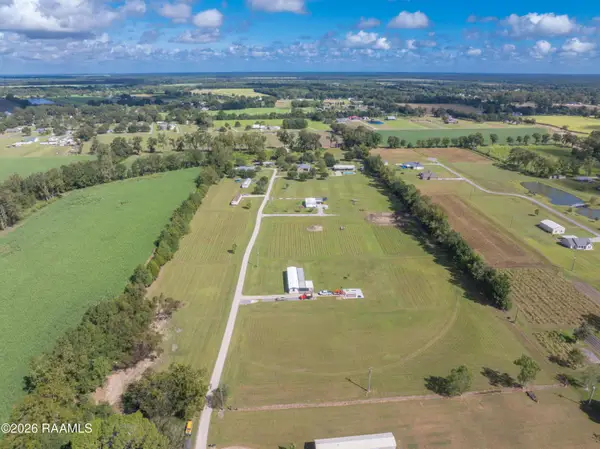 $72,500Active1.8 Acres
1072d Sidney Angelle Road #Lot 1, Breaux Bridge, LA 70517
MLS# 2600009375Listed by: RE/MAX ACADIANA - New
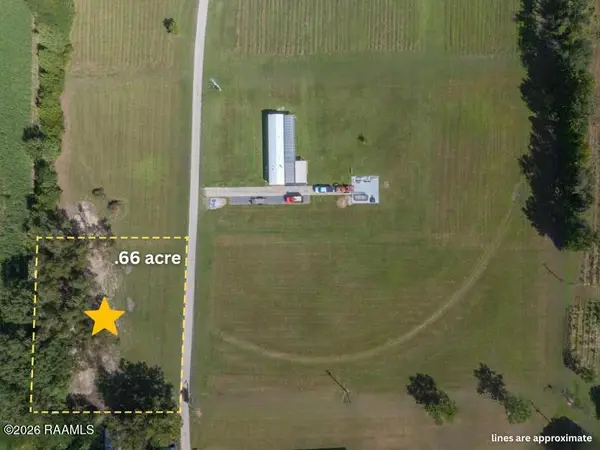 $32,500Active0.66 Acres
1072d Sidney Angelle Road #Lot 2, Breaux Bridge, LA 70517
MLS# 2600009376Listed by: RE/MAX ACADIANA - New
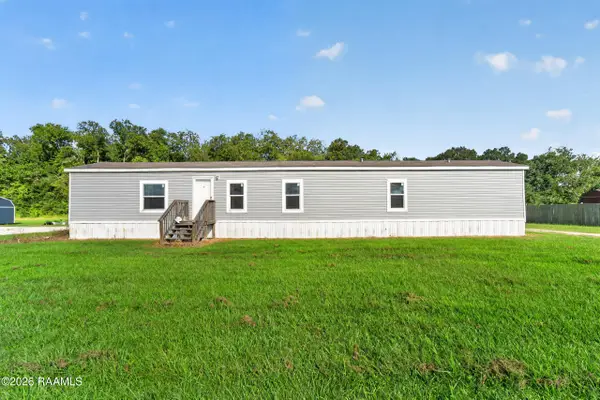 $145,000Active3 beds 2 baths1,216 sq. ft.
1044 Jed Drive, Breaux Bridge, LA 70517
MLS# 2600009356Listed by: DREAM HOME REALTY, LLC - New
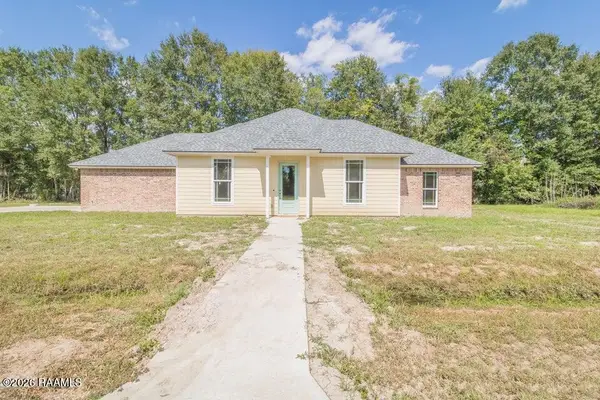 $265,000Active3 beds 2 baths1,660 sq. ft.
1026 Timber Trails Road, Breaux Bridge, LA 70517
MLS# 2600009278Listed by: KEATY REAL ESTATE TEAM - New
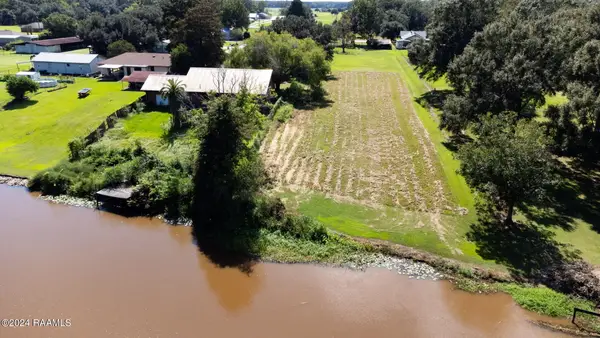 $110,000Active1.9 Acres
1013 S Main Street, Breaux Bridge, LA 70517
MLS# 2600009269Listed by: REAL BROKER, LLC - New
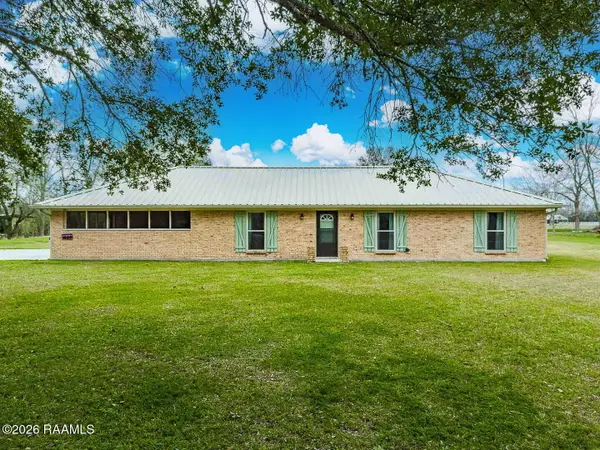 $240,000Active3 beds 2 baths1,637 sq. ft.
1055 Eddie Ray Road, Breaux Bridge, LA 70517
MLS# 2600009206Listed by: EXP REALTY, LLC - New
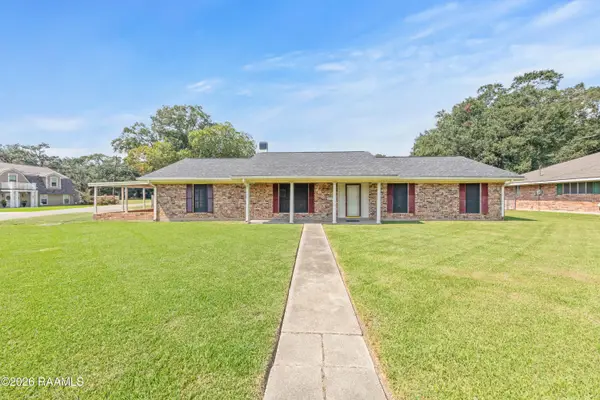 $277,500Active3 beds 3 baths2,040 sq. ft.
403 Gaston Street, Breaux Bridge, LA 70517
MLS# 2600009154Listed by: RE/MAX ACADIANA - New
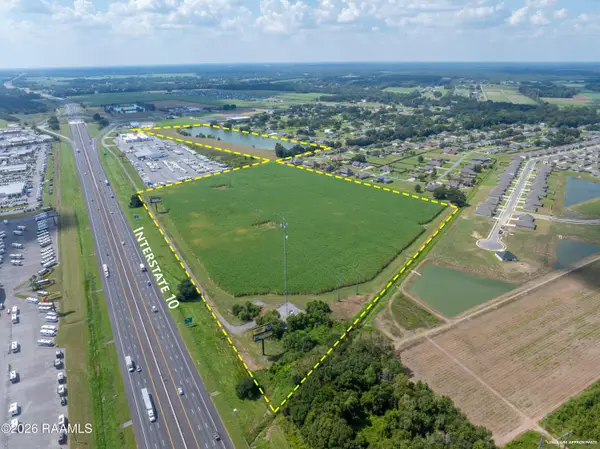 $7,500,000Active51.54 Acres
Tbd I-10, Breaux Bridge, LA 70517
MLS# 2600009103Listed by: REAL BROKER, LLC


Protect your home and budget from life's surprises with an Assurant Home Warranty, backed by a partner that supports you through every step of homeownership. Explore Plans.
©2026 Century 21 Real Estate LLC. All rights reserved. CENTURY 21®, the CENTURY 21 Logo and C21® are service marks owned by Century 21 Real Estate LLC. Century 21 Real Estate LLC fully supports the principles of the Fair Housing Act and the Equal Opportunity Act. Each office is independently owned and operated. Listing information is deemed reliable but not guaranteed accurate.