
1053 Carolyn Rose Drive, Breaux Bridge, LA 70517
Local realty services provided by:CENTURY 21 Buelow-Miller Realty
1053 Carolyn Rose Drive,Breaux Bridge, LA 70517
$140,000
- 2 Beds
- 2 Baths
- 1,400 sq. ft.
- Single family
- Active
Listed by: natalie oubre
Office: bhgre rhodes realty
MLS#:200HBX
Source:LA_CLBOR
Price summary
- Price:$140,000
- Price per sq. ft.:$100
About this home
Welcome to this beautifully updated 2-bedroom, 2-bath home offering comfort, style, and convenience! Featuring a brand-new roof and modern updates throughout, this home is move-in ready and waiting for its new owner. Conveniently located near the interstate, you'll enjoy easy access to shopping, dining, and surrounding areas. Whether you're a first-time homebuyer, looking to downsize, or searching for a great investment opportunity, this property checks all the boxes. Don't miss your chance to make this home yours! Schedule your showing today!
Contact an agent
Home facts
- Year built:2007
- Subdivision & Development:St Martin Acres
- Listing ID #:200HBX
- Added:1 day(s) ago
- Updated:October 28, 2026 at 06:10 PM
Rooms and interior
- Bedrooms:2
- Total bathrooms:2
- Full bathrooms:2
- Rooms Total:5
- Flooring:Laminate, Tile
- Kitchen Description:Range Hood, appl_Electric Range, appl_Electric Water Heater
- Living area:1,400 sq. ft.
Heating and cooling
- Cooling:Central Air
- Heating:Central
Structure and exterior
- Year built:2007
- Building area:1,400 sq. ft.
- Lot area:0.45 Acres
- Lot Features:Back Yard, No Outlet Street
- Construction Materials:Vinyl Siding
- Foundation Description:Pillar/Post/Pier
Utilities
- Water:Public, Water Available
- Sewer:Mechanical Sewer
Finances and disclosures
- Price:$140,000
- Price per sq. ft.:$100
Features and amenities
- Appliances:Electric Range, Electric Water Heater, Range Hood
- Laundry features:Electric Dryer Hookup, Inside, Washer Hookup
- Amenities:Shower/Tub Combo, Tray Ceiling(s), Walk-In Closet(s)
Parking
- Parking description:Unpaved
New listings near 1053 Carolyn Rose Drive
- New
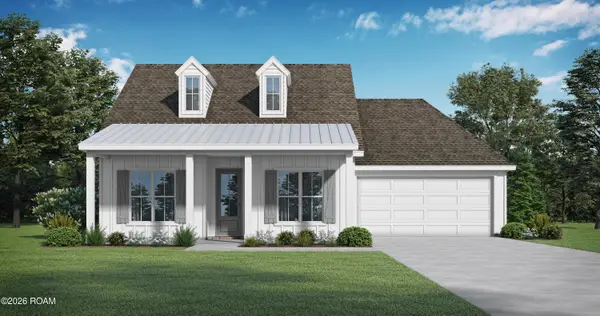 $359,999Active4 beds 3 baths2,067 sq. ft.
1314 River Road, Breaux Bridge, LA 70517
MLS# 200EPVListed by: LAMPLIGHTER REALTY, LLC - New
 $448,000Active3 beds 4 baths2,683 sq. ft.
1008 Kern Dr, Breaux Bridge, LA 70517
MLS# SWL26004952Listed by: EXP REALTY, LLC - New
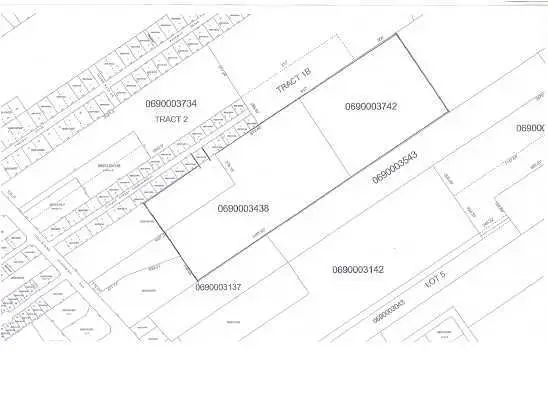 $2,500,000Active35.66 Acres
600 Corporate Boulevard, Breaux Bridge, LA 70517
MLS# 10219124Listed by: COMPASS - New
 $225,000Active1.72 Acres
0 Rees Street Extension, Breaux Bridge, LA 70517
MLS# 17002116Listed by: GUIDRY & CO. REAL ESTATE, INC. - New
 $499,000Active5 Acres
000 Rees Street Ext, Breaux Bridge, LA 70517
MLS# 20006216Listed by: SCOUT REAL ESTATE CO. - New
 $295,000Active3 beds 2 baths2,368 sq. ft.
1212 Grand Point Ave, Breaux Bridge, LA 70517
MLS# 2025021744Listed by: THE GEAUXMEZ GROUP - New
 $240,000Active4 beds 3 baths3,100 sq. ft.
1413 St Charles St, Breaux Bridge, LA 70517
MLS# 2026009376Listed by: DURHAM REAL ESTATE INC - New
 $515,000Active4 beds 4 baths2,932 sq. ft.
2422 D Anse Broussard Hwy, Breaux Bridge, LA 70517
MLS# 2026010756Listed by: KELLER WILLIAMS REALTY RED STICK PARTNERS - New
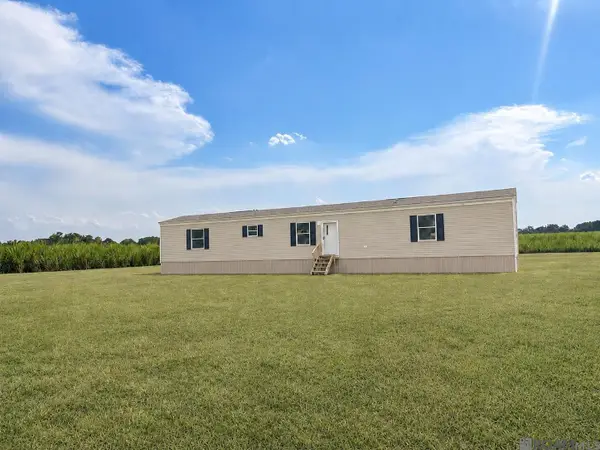 $150,000Active3 beds 2 baths1,216 sq. ft.
1053 Jeffery Broussard Rd, Breaux Bridge, LA 70517
MLS# 2026016778Listed by: CRAFT REALTY


Protect your home and budget from life's surprises with an Assurant Home Warranty, backed by a partner that supports you through every step of homeownership. Explore Plans.
©2026 Century 21 Real Estate LLC. All rights reserved. CENTURY 21®, the CENTURY 21 Logo and C21® are service marks owned by Century 21 Real Estate LLC. Century 21 Real Estate LLC fully supports the principles of the Fair Housing Act and the Equal Opportunity Act. Each office is independently owned and operated. Listing information is deemed reliable but not guaranteed accurate.