
1072 Huval Road, Breaux Bridge, LA 70517
Local realty services provided by:CENTURY 21 Buelow-Miller Realty
1072 Huval Road,Breaux Bridge, LA 70517
$120,000
- 3 Beds
- 2 Baths
- 2,300 sq. ft.
- Mobile / Manufactured
- Active
Listed by: billy pritchard
Office: dream home realty, llc.
MLS#:2600005271
Source:LA_CLBOR
Price summary
- Price:$120,000
- Price per sq. ft.:$52.17
About this home
Don't miss this opportunity to own a spacious 2,300-square-foot manufactured home situated on nearly an acre, all at an attractive price point. Offering plenty of room to spread out, the home features two separate living areas, covered parking, and a storage shed for added convenience. Located in Flood Zone X, this property provides a great combination of space and value. While a little TLC will help bring out its full potential, it's ready for new owners to make it their own. Short sale opportunity.
Contact an agent
Home facts
- Year built:2003
- Listing ID #:2600005271
- Added:1 day(s) ago
- Updated:October 25, 2026 at 04:15 AM
Rooms and interior
- Bedrooms:3
- Total bathrooms:2
- Full bathrooms:2
- Flooring:Carpet, Laminate, Tile, Vinyl, Wood
- Bathrooms Description:Separate Shower
- Kitchen Description:Dishwasher, Microwave, appl_Electric Stove Connection
- Living area:2,300 sq. ft.
Heating and cooling
- Cooling:Ceiling Fan(s), Central Air
- Heating:Central, Electric
Structure and exterior
- Year built:2003
- Building area:2,300 sq. ft.
- Lot area:0.84 Acres
- Lot Features:Back Yard, Level
- Construction Materials:Vinyl Siding
- Exterior Features:Lighting, Open
- Foundation Description:Pillar/Post/Pier
Utilities
- Water:Public
- Sewer:Septic Tank
Finances and disclosures
- Price:$120,000
- Price per sq. ft.:$52.17
Features and amenities
- Appliances:Dishwasher, Electric Range, Electric Stove Connection, Microwave
- Laundry features:Electric Dryer Hookup, Washer Hookup
- Amenities:Crown Molding, Kitchen Island, Laminate Counters, Separate Shower, Standalone Tub, Walk-In Closet(s)
Parking
- Parking description:Open
New listings near 1072 Huval Road
- New
 $711,950Active12.76 Acres
N Barn Road, Breaux Bridge, LA 70517
MLS# 23008960Listed by: GUIDRY & CO. REAL ESTATE, INC. - New
 $30,000Active0.29 Acres
1 Delcambre Road, Breaux Bridge, LA 70517
MLS# 2600005253Listed by: COMPASS - New
 $2,197,200Active36.62 Acres
500 Degeyter Road, Breaux Bridge, LA 70517
MLS# 7154216Listed by: GUIDRY & CO. REAL ESTATE, INC. - New
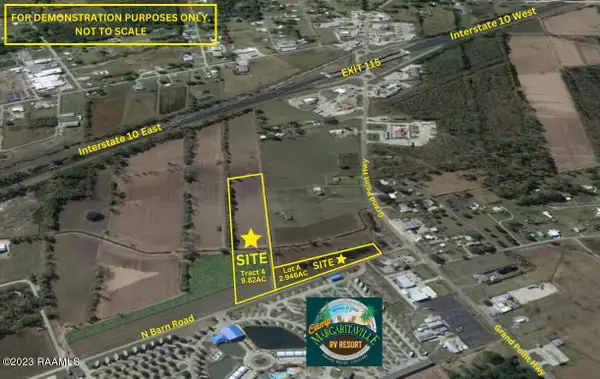 $220,950Active2.95 Acres
N Barn Road, Breaux Bridge, LA 70517
MLS# 23008958Listed by: GUIDRY & CO. REAL ESTATE, INC. - New
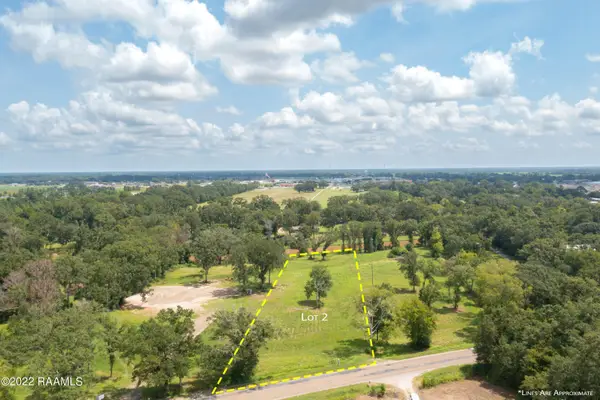 $149,950Active2.2 Acres
2 Main Highway, Breaux Bridge, LA 70517
MLS# 21001176Listed by: HUNCO REAL ESTATE - New
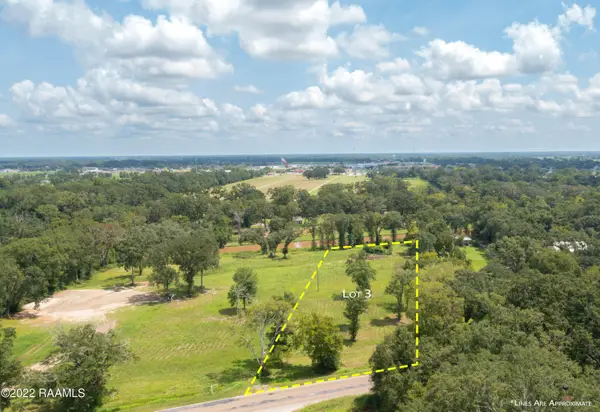 $149,950Active2.2 Acres
3 Main Highway, Breaux Bridge, LA 70517
MLS# 21001177Listed by: HUNCO REAL ESTATE - New
 $299,900Active4.4 Acres
3&2 Main Highway, Breaux Bridge, LA 70517
MLS# 24009995Listed by: HUNCO REAL ESTATE - New
 $469,900Active4 beds 3 baths2,447 sq. ft.
1010 Angelwood Circle, Breaux Bridge, LA 70517
MLS# 2600003940Listed by: SOVEREIGN, LLC - New
 $340,400Active3 beds 2 baths1,852 sq. ft.
1315 River Road, Breaux Bridge, LA 70517
MLS# 2600004497Listed by: LAMPLIGHTER REALTY, LLC - New
 $354,400Active4 beds 2 baths1,966 sq. ft.
4311 Lily Oaks Lane, Breaux Bridge, LA 70517
MLS# 2600004501Listed by: LAMPLIGHTER REALTY, LLC


Protect your home and budget from life's surprises with an Assurant Home Warranty, backed by a partner that supports you through every step of homeownership. Explore Plans.
©2026 Century 21 Real Estate LLC. All rights reserved. CENTURY 21®, the CENTURY 21 Logo and C21® are service marks owned by Century 21 Real Estate LLC. Century 21 Real Estate LLC fully supports the principles of the Fair Housing Act and the Equal Opportunity Act. Each office is independently owned and operated. Listing information is deemed reliable but not guaranteed accurate.