
540 Saint Clair Road, Breaux Bridge, LA 70517
Local realty services provided by:CENTURY 21 Buelow-Miller Realty
540 Saint Clair Road,Breaux Bridge, LA 70517
$185,000
- 3 Beds
- 2 Baths
- 1,538 sq. ft.
- Mobile / Manufactured
- Active
Listed by: william raines
Office: hunco real estate
MLS#:2600007761
Source:LA_CLBOR
Price summary
- Price:$185,000
- Price per sq. ft.:$120.29
About this home
Perfect for an AirBnB or weekend getaway! Ever dreamed of stretching out on your own slice of Cajun paradise? Here's your chance. This three-bedroom, two-bath home sits on a full 1.6 acres, giving you room to roam without leaving town.
The house itself keeps things comfortable across 1,538 square feet, with luxury vinyl plank flooring running throughout. No carpet to fuss over, just easy floors that handle real life. There's even a bonus sunroom tacked on, adding extra square footage and the perfect spot to soak up morning light or hide away with a good book.
Now, let's talk porches, because they're a big deal here. You get a huge one out front and another out back, both begging for rocking chairs and lazy afternoons. Mature trees shade the yard, and a handful of sheds means you've finally got somewhere to stash the mower, the tools, and all those 'might need it someday' treasures.
Location keeps everyday life simple, too. Hebert's Super Market is practically around the corner for last-minute grocery runs, and Veterans Park is a quick stroll away when you feel like getting outside. Better yet, both Interstate 49 and Interstate 10 are close, so commutes and road trips stay painless.
Space, storage, and that unbeatable front-porch feeling all in one spot. Come see it before someone else scoops it up. Schedule your showing today!...
Contact an agent
Home facts
- Listing ID #:2600007761
- Added:1 day(s) ago
- Updated:October 25, 2026 at 04:15 AM
Rooms and interior
- Bedrooms:3
- Total bathrooms:2
- Full bathrooms:2
- Flooring:Plank, Vinyl
- Bathrooms Description:Separate Shower
- Kitchen Description:Dishwasher, Refrigerator, appl_Electric Stove Connection, appl_Plumbed For Ice Maker
- Living area:1,538 sq. ft.
Heating and cooling
- Cooling:Ceiling Fan(s), Central Air
- Heating:Electric
Structure and exterior
- Building area:1,538 sq. ft.
- Lot area:1.64 Acres
- Lot Features:Back Yard, Landscaped, Level
- Construction Materials:Frame, Vinyl Siding
- Exterior Features:Covered, Lighting, Porch
- Foundation Description:Pillar/Post/Pier
Utilities
- Water:Public
- Sewer:Mechanical Sewer
Finances and disclosures
- Price:$185,000
- Price per sq. ft.:$120.29
Features and amenities
- Appliances:Dishwasher, Dryer, Electric Range, Electric Stove Connection, Plumbed For Ice Maker, Refrigerator, Washer
- Laundry features:Dryer, Electric Dryer Hookup, Washer, Washer Hookup
- Amenities:Bidet, Cathedral Ceiling(s), Crown Molding, Double Vanity, Garden Tub, High Ceilings, Laminate Counters, Other, Separate Shower, Standalone Tub, Vaulted Ceiling(S), Window Treatments
Parking
- Parking description:Open
New listings near 540 Saint Clair Road
- New
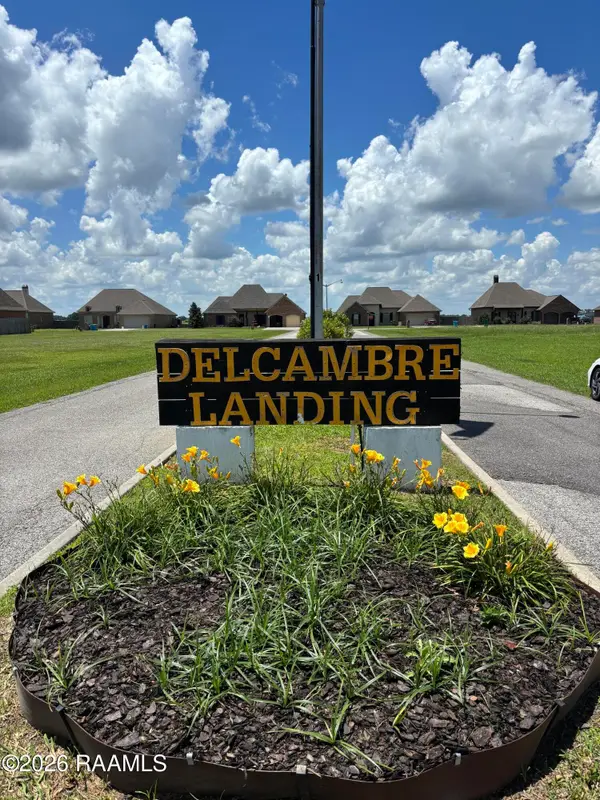 $30,000Active0.29 Acres
6 Delcambre Road, Breaux Bridge, LA 70517
MLS# 2600005248Listed by: COMPASS - New
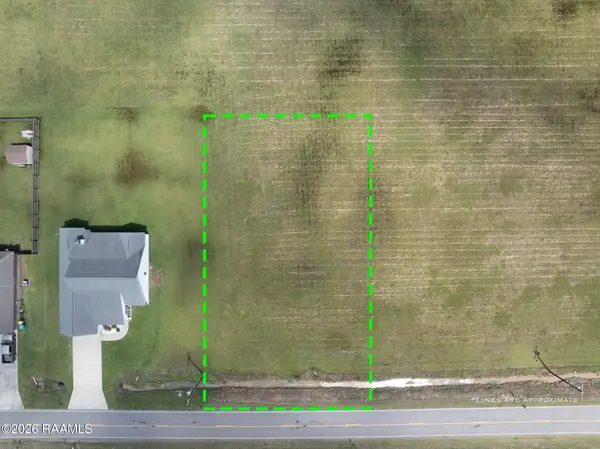 $25,000Active0.31 Acres
16 Delcambre Road, Breaux Bridge, LA 70517
MLS# 2600005276Listed by: REAL BROKER, LLC - New
 $675,000Active20.16 Acres
2000 Blk Rees Street, Breaux Bridge, LA 70517
MLS# 23010963Listed by: COMPASS - New
 $711,950Active12.76 Acres
N Barn Road, Breaux Bridge, LA 70517
MLS# 23008960Listed by: GUIDRY & CO. REAL ESTATE, INC. - New
 $30,000Active0.29 Acres
1 Delcambre Road, Breaux Bridge, LA 70517
MLS# 2600005253Listed by: COMPASS - New
 $2,197,200Active36.62 Acres
500 Degeyter Road, Breaux Bridge, LA 70517
MLS# 7154216Listed by: GUIDRY & CO. REAL ESTATE, INC. - New
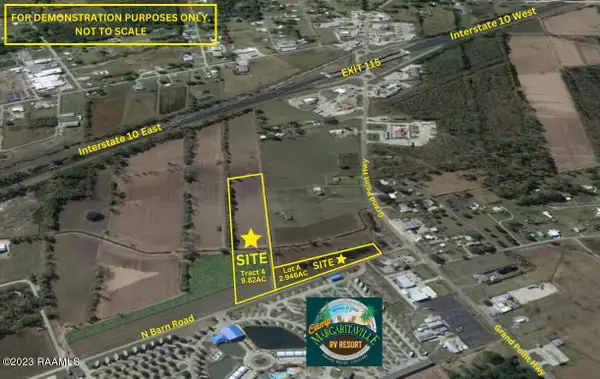 $220,950Active2.95 Acres
N Barn Road, Breaux Bridge, LA 70517
MLS# 23008958Listed by: GUIDRY & CO. REAL ESTATE, INC. - New
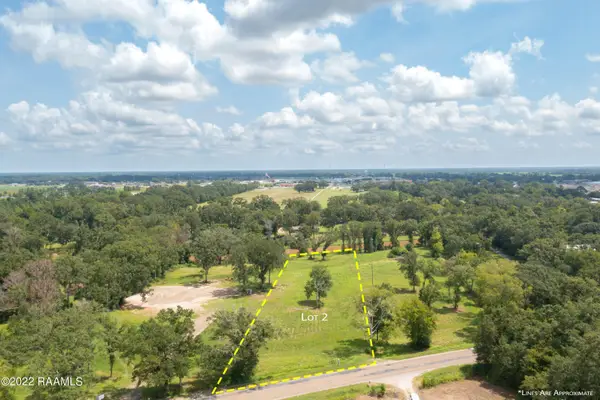 $149,950Active2.2 Acres
2 Main Highway, Breaux Bridge, LA 70517
MLS# 21001176Listed by: HUNCO REAL ESTATE - New
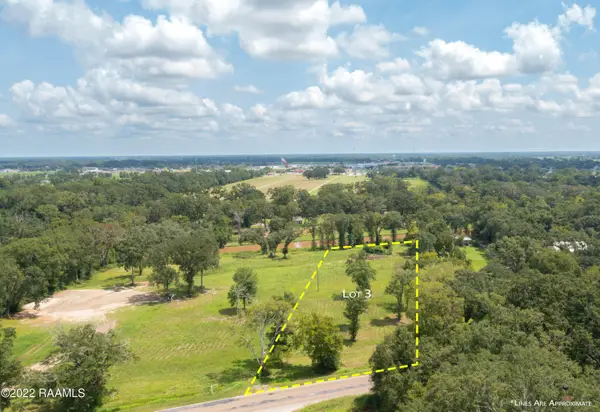 $149,950Active2.2 Acres
3 Main Highway, Breaux Bridge, LA 70517
MLS# 21001177Listed by: HUNCO REAL ESTATE - New
 $299,900Active4.4 Acres
3&2 Main Highway, Breaux Bridge, LA 70517
MLS# 24009995Listed by: HUNCO REAL ESTATE


Protect your home and budget from life's surprises with an Assurant Home Warranty, backed by a partner that supports you through every step of homeownership. Explore Plans.
©2026 Century 21 Real Estate LLC. All rights reserved. CENTURY 21®, the CENTURY 21 Logo and C21® are service marks owned by Century 21 Real Estate LLC. Century 21 Real Estate LLC fully supports the principles of the Fair Housing Act and the Equal Opportunity Act. Each office is independently owned and operated. Listing information is deemed reliable but not guaranteed accurate.