
102 Carriage Lakes Drive, Broussard, LA 70518
Local realty services provided by:CENTURY 21 Action Realty
102 Carriage Lakes Drive,Broussard, LA 70518
$654,000
- 4 Beds
- 4 Baths
- 2,746 sq. ft.
- Single family
- Active
Listed by: rusty steel
Office: exp realty, llc.
MLS#:2600008861
Source:LA_RAAMLS
Price summary
- Price:$654,000
- Price per sq. ft.:$238.16
- Monthly HOA dues:$41.67
About this home
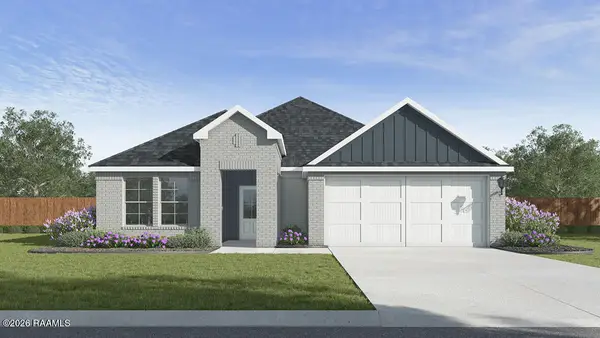
Welcome to this stunning new construction residence offering refined elegance and exceptional craftsmanship inside an exclusive gated community. The expansive open-concept living area immediately captivates with dramatic vaulted, beamed ceilings, rich wood flooring, and an eye-catching gas-log fireplace framed in stacked stone. Flowing seamlessly into the dining space, three walls of windows invite abundant natural light and showcase tranquil pond views. The chef's kitchen opens directly to the main gathering spaces, making entertaining effortless. The main level features a private primary retreat with expansive windows overlooking the backyard, paired with a spa-inspired ensuite boasting separate vanities with lighted mirrors, a freestanding soaking tub, a custom walk-in shower with multiple shower heads, and a generous walk-in closet. A versatile second downstairs bedroom with its own ensuite bath makes an ideal guest suite or quiet home office. Wood flooring continues throughout all living areas, kitchen, dining room, and main-floor bedrooms. Upstairs, two spacious additional bedrooms share a beautifully appointed full bath. Outdoor living is equally impressive, highlighted by a covered back patio with rich wood vaulted ceilings, an outdoor kitchen, and a second cozy gas-log fireplace. The sprawling backyard provides ample space for a future swimming pool, creating the ultimate private retreat for relaxing and entertaining....
Contact an agent
Home facts
- Year built:2026
- Subdivision & Development:Carriage Lakes
- Listing ID #:2600008861
- Added:1 day(s) ago
- Updated:September 22, 2026 at 10:54 PM
Rooms and interior
- Bedrooms:4
- Total bathrooms:4
- Full bathrooms:3
- Half bathrooms:1
- Flooring:Tile, Vinyl Plank, Wood
- Bathrooms Description:Double Vanity, Multi-Head Shower, Separate Shower, Standalone Tub
- Kitchen Description:Dishwasher, Gas Stove Con, Granite Counters, Kitchen Island, Walk-in Pantry
- Living area:2,746 sq. ft.
Heating and cooling
- Cooling:Central Air
- Heating:Central Heat
- Central air:Yes
Structure and exterior
- Roof:Composition
- Year built:2026
- Building area:2,746 sq. ft.
- Lot area:0.21 Acres
- Lot Features:Landscaped, Level, Waterfront
- Architectural Style:Modern Farm House
- Construction Materials:Brick Veneer, Frame, HardiPlank Type
- Exterior Features:Covered Patio, Outdoor Grill, Outside Light, Privacy Fence
- Foundation Description:Slab
- Levels:2 Story
Schools
- High school:Call School Board
- Middle school:Broussard
- Elementary school:Ernest Gallet
Utilities
- Sewer:Public Sewer
Finances and disclosures
- Price:$654,000
- Price per sq. ft.:$238.16
Features and amenities
- Appliances:Dishwasher, Gas Stove Con
- Laundry features:Electric Dryer Hookup, Washer Hookup
- Amenities:Crown Molding, Double Pane Windows, Gated, Guest Suite, High Ceilings, Lighting, Outdoor Grill, Separate Shower, Walk-In Closet(s), Walk-in Pantry
Parking
- Total parking spaces:2
- Parking description:Garage
- Garage:Yes
- Garage spaces:2
New listings near 102 Carriage Lakes Drive
- New
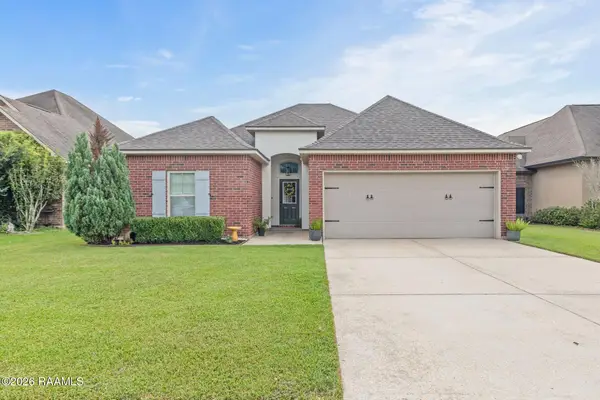 $245,000Active3 beds 2 baths1,710 sq. ft.
208 Bayou Des Glaises, Broussard, LA 70518
MLS# 2600008893Listed by: EXP REALTY, LLC - New
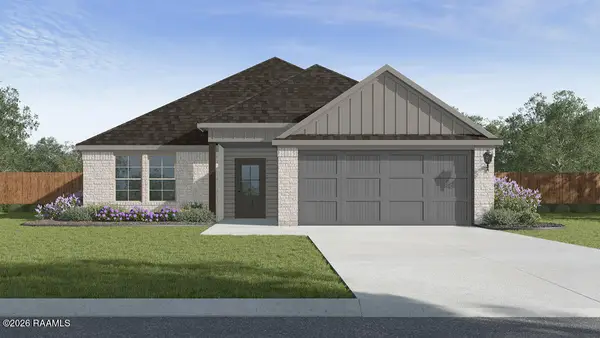 $249,000Active4 beds 2 baths1,598 sq. ft.
146 Lake Ridge Drive, Broussard, LA 70518
MLS# 2600008841Listed by: D.R. HORTON REALTY OF LA, LLC - New
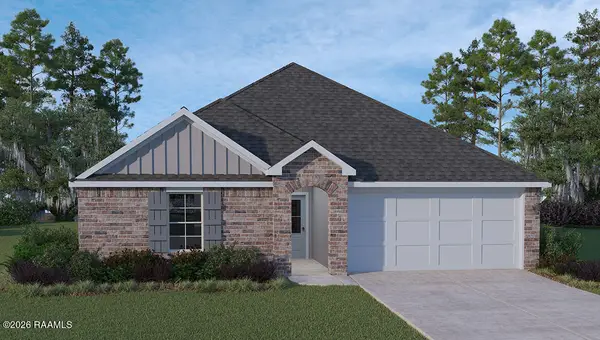 $240,000Active3 beds 2 baths1,447 sq. ft.
148 Lake Ridge Drive, Broussard, LA 70518
MLS# 2600008835Listed by: D.R. HORTON REALTY OF LA, LLC - New
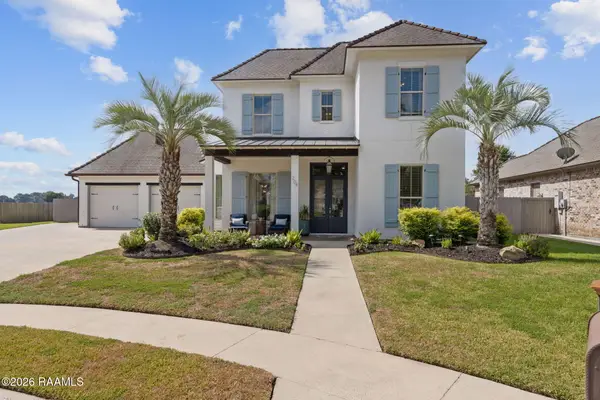 $875,000Active4 beds 4 baths3,093 sq. ft.
204 Reservoir Road, Broussard, LA 70518
MLS# 2600008822Listed by: COLDWELL BANKER TRAHAN REAL ESTATE GROUP - New
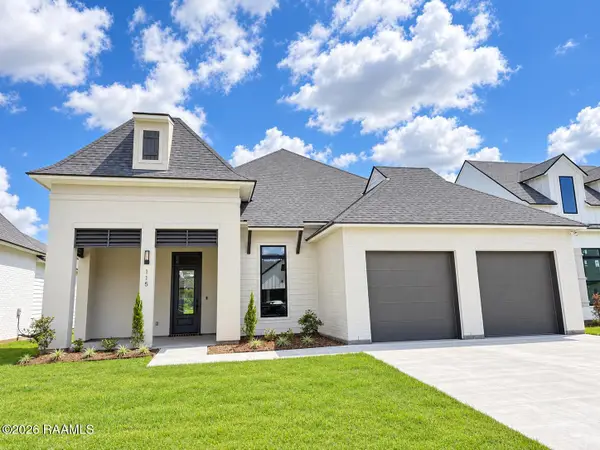 $389,900Active3 beds 2 baths1,907 sq. ft.
115 Fountain Meadow Drive, Broussard, LA 70518
MLS# 2600008795Listed by: EXP REALTY, LLC - New
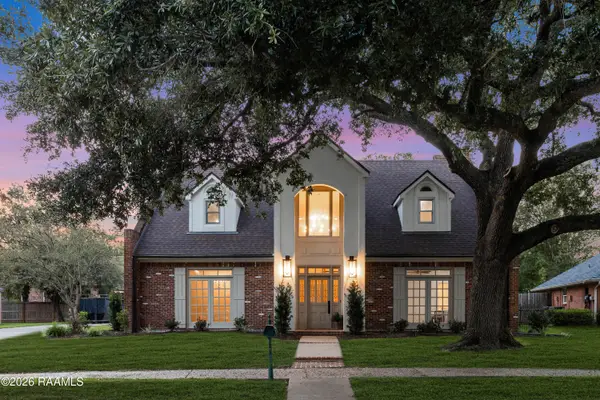 $565,000Active4 beds 3 baths3,153 sq. ft.
215 Spyglass Lane, Broussard, LA 70518
MLS# 2600008783Listed by: B & M PARTNERS, LLC - New
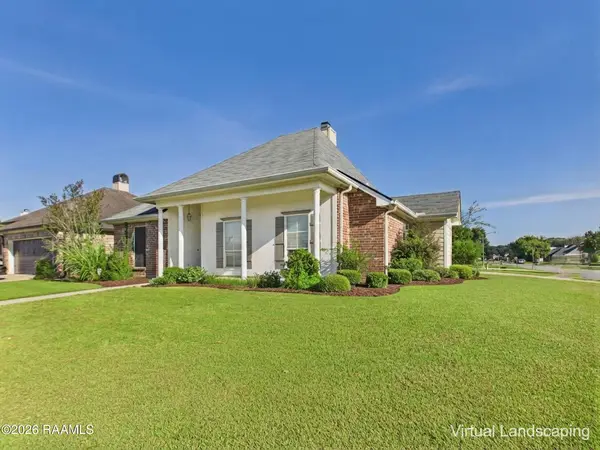 $235,000Active3 beds 2 baths1,384 sq. ft.
106 Doe Lane, Broussard, LA 70518
MLS# 2600008769Listed by: NEXTHOME CUTTING EDGE REALTY - New
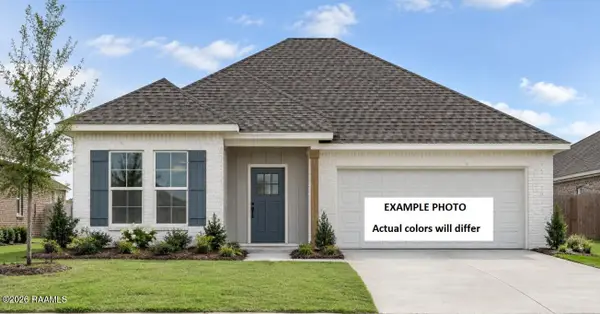 $301,747Active3 beds 2 baths2,141 sq. ft.
105 St. Casimir Court, Broussard, LA 70518
MLS# 2600008746Listed by: CICERO REALTY LLC - New
 $256,500Active3 beds 2 baths1,613 sq. ft.
123 Harvest Falls Drive, Broussard, LA 70518
MLS# 2600008704Listed by: D.R. HORTON REALTY OF LA, LLC


Protect your home and budget from life's surprises with an Assurant Home Warranty, backed by a partner that supports you through every step of homeownership. Explore Plans.
©2026 Century 21 Real Estate LLC. All rights reserved. CENTURY 21®, the CENTURY 21 Logo and C21® are service marks owned by Century 21 Real Estate LLC. Century 21 Real Estate LLC fully supports the principles of the Fair Housing Act and the Equal Opportunity Act. Each office is independently owned and operated. Listing information is deemed reliable but not guaranteed accurate.