
107 Meadow Walk Drive, Broussard, LA 70518
Local realty services provided by:CENTURY 21 Buelow-Miller Realty
107 Meadow Walk Drive,Broussard, LA 70518
$354,040
- 3 Beds
- 2 Baths
- 1,830 sq. ft.
- Single family
- Active
Listed by: kirk schexnaider
Office: compass
MLS#:200EZR
Source:LA_CLBOR
Price summary
- Price:$354,040
- Price per sq. ft.:$193.46
- Monthly HOA dues:$29.17
About this home
Seller is offering $10,000 in Buyer's Closing Cost! House is under construction so call today to discuss the remaining selections like Paint, Tile, Flooring, Backsplash, Fireplace surround and more.
Contact an agent
Home facts
- Year built:2026
- Subdivision & Development:Whispering Meadows
- Listing ID #:200EZR
- Added:1 day(s) ago
- Updated:October 28, 2026 at 10:09 PM
Rooms and interior
- Bedrooms:3
- Total bathrooms:2
- Full bathrooms:2
- Rooms Total:7
- Bathrooms Description:Separate Shower
- Kitchen Description:Dishwasher, Microwave, Pantry, Range, appl_Gas Range, appl_Gas Water Heater
- Living area:1,830 sq. ft.
Heating and cooling
- Cooling:Ceiling Fan(s), Central Air
- Heating:Central, Natural Gas
Structure and exterior
- Year built:2026
- Building area:1,830 sq. ft.
- Lot area:0.15 Acres
- Lot Features:Back Yard, Landscaped, Level
- Construction Materials:Brick, HardiPlank Type
- Exterior Features:Gas Grill, Patio: Concrete
- Foundation Description:Slab
Utilities
- Water:Public, Water Available
- Sewer:Public Sewer, Sewer Available
Finances and disclosures
- Price:$354,040
- Price per sq. ft.:$193.46
Features and amenities
- Appliances:Dishwasher, Gas Range, Gas Water Heater, Microwave, Range, Stainless Steel Appliance(s), Tankless Water Heater
- Laundry features:Electric Dryer Hookup, Inside, Lower Level, Washer Hookup
- Amenities:Computer Nook, Crown Molding, Double Pane Windows, High Ceilings, Kitchen Island, Pantry, Primary Downstairs, Separate Shower, Shower/Tub Combo, Standalone Tub, Tray Ceiling(s), Varied Ceiling Heights, Walk-In Closet(s), Walk-Up Attic
Parking
- Parking description:Attached Garage, Garage Door Opener, Garage Faces Front
- Garage spaces:2
New listings near 107 Meadow Walk Drive
- New
 $374,908Active3 beds 2 baths1,941 sq. ft.
141 Lakes Edge Drive, Broussard, LA 70518
MLS# 200EZNListed by: COMPASS - Open Sun, 12 to 3pmNew
 $591,730Active4 beds 3 baths2,518 sq. ft.
104 Silver Palm Drive, Youngsville, LA 70592
MLS# 200EKOListed by: RE/MAX ACADIANA - New
 $429,900Active4 beds 3 baths2,323 sq. ft.
613 Whispering Meadows Road, Broussard, LA 70518
MLS# 200EGMListed by: RELIANCE REAL ESTATE GROUP - New
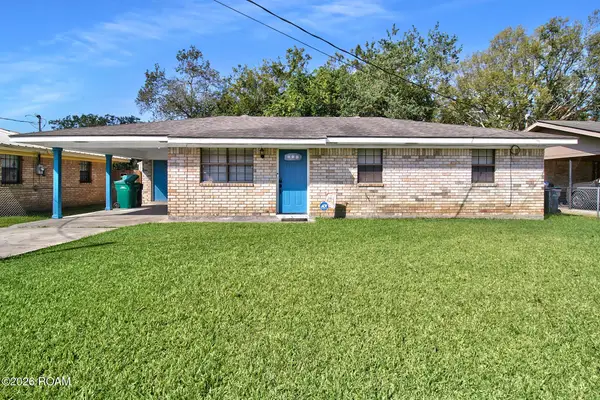 $150,000Active3 beds 1 baths1,156 sq. ft.
107 Ned L Street, Broussard, LA 70518
MLS# 200EJCListed by: REAL BROKER, LLC - New
 $325,000Active3 beds 2 baths1,850 sq. ft.
213 Whispering Meadows Road, Broussard, LA 70518
MLS# 2600009227Listed by: REAL BROKER, LLC - New
 $54,900Active0.23 Acres
137 Tortoise Ln, Broussard, LA 70518
MLS# 2022011755Listed by: TRIANGLE REALTY - New
 $549,000Active3.27 Acres
1152 Evangeline Thrwy, Broussard, LA 70518
MLS# 2023018667Listed by: GOOD EARTH REALTY, INC. - New
 $375,000Active2.9 Acres
1251 Evangeline Thrwy, Broussard, LA 70518
MLS# 2025019980Listed by: GOOD EARTH REALTY, INC. - New
 $705,000Active4 beds 4 baths3,522 sq. ft.
114 Innisbrook Dr, Broussard, LA 70518
MLS# 2026015465Listed by: DURHAM REAL ESTATE INC


Protect your home and budget from life's surprises with an Assurant Home Warranty, backed by a partner that supports you through every step of homeownership. Explore Plans.
©2026 Century 21 Real Estate LLC. All rights reserved. CENTURY 21®, the CENTURY 21 Logo and C21® are service marks owned by Century 21 Real Estate LLC. Century 21 Real Estate LLC fully supports the principles of the Fair Housing Act and the Equal Opportunity Act. Each office is independently owned and operated. Listing information is deemed reliable but not guaranteed accurate.