
1102 Huval Street, Broussard, LA 70518
Local realty services provided by:CENTURY 21 Action Realty
1102 Huval Street,Broussard, LA 70518
$369,000Last list price
- 3 Beds
- 2 Baths
- - sq. ft.
- Single family
- Sold
Listed by: rebekah mcgee, luke scott
Office: mcgeescott realty
MLS#:2600006723
Source:LA_RAAMLS
Sorry, we are unable to map this address
Price summary
- Price:$369,000
- Monthly HOA dues:$25
About this home
Welcome to this beautifully maintained 3-bedroom, 2-bathroom home in the desirable Village of Broussard subdivision! This home features an open-concept floor, Gunite pool, and whole home generator! The inviting living room showcases wood flooring, a cozy gas fireplace, and picturesque views of the backyard. The kitchen has stainless steel appliances, granite countertops, solid wood cabinetry, cathedral ceilings, and an abundance of workspace. Just off the kitchen, the dining area is filled with natural light. A spacious pantry and a well-equipped laundry room with additional cabinetry provide great storage. The private primary suite offers a relaxing retreat with dual walk-in closets, dual vanities, a soaking tub, and a separate tiled shower. Two additional guest bedrooms are conveniently located near the front of the home and share a full guest bathroom. Step outside to your own backyard oasis! Enjoy year-round entertaining from the screened-in patio featuring a gas fireplace, or unwind beneath the expansive covered patio overlooking the sparkling in-ground Gunite pool. The backyard also offers additional green space. Additional features include a 2-car garage with a dedicated storage room, a whole-home generator with an automatic transfer switch, and so much more. Don't miss the opportunity to make this exceptional Broussard home yours. Schedule your private showing today!...
Contact an agent
Home facts
- Year built:2015
- Subdivision & Development:Village At Broussard
- Listing ID #:2600006723
- Added:51 day(s) ago
- Updated:September 12, 2026 at 03:55 AM
Rooms and interior
- Bedrooms:3
- Total bathrooms:2
- Full bathrooms:2
- Flooring:Carpet, Tile, Wood
- Bathrooms Description:Double Vanity, Separate Shower, Special Bath
- Kitchen Description:Dishwasher, Disposal, Electric Stove Con, Gas Cooktop, Gas Stove Con, Granite Counters, Kitchen Island, Microwave, Refrigerator, Walk-in Pantry
Heating and cooling
- Cooling:Central Air
- Heating:Central Heat, Natural Gas
- Central air:Yes
Structure and exterior
- Roof:Composition, Metal
- Year built:2015
- Lot Features:Dead-End, Landscaped, Level
- Architectural Style:Traditional
- Construction Materials:Brick Veneer, Frame, HardiPlank Type, Stucco
- Exterior Features:Covered Patio, Full Fenced, Outside Light
- Foundation Description:Slab
- Levels:1 Story
Schools
- High school:Southside
- Middle school:Broussard
- Elementary school:Ernest Gallet
Utilities
- Sewer:Public Sewer
Finances and disclosures
- Price:$369,000
Features and amenities
- Appliances:Dishwasher, Electric Stove Con, Gas Stove Con, Generator, Microwave, Refrigerator
- Laundry features:Electric Dryer Hookup, Washer Hookup
- Amenities:Crown Molding, Double Pane Windows, High Ceilings, Lighting, Separate Shower, Varied Ceiling Heights, Walk-In Closet(s), Walk-in Pantry, Window Treatments
- Pool features:Gunite, In Ground Pool
Parking
- Total parking spaces:2
- Parking description:Attached, Garage, Open Parking
- Garage:Yes
- Garage spaces:2
New listings near 1102 Huval Street
- Open Sun, 6 to 9pmNew
 $265,000Active4 beds 2 baths1,874 sq. ft.
403 Broussard Hill Drive, Broussard, LA 70518
MLS# 2600008399Listed by: EXP REALTY, LLC - Open Sat, 4 to 6pmNew
 $410,000Active3 beds 3 baths1,976 sq. ft.
103 Queen Palm Circle, Youngsville, LA 70592
MLS# 2600008376Listed by: EXP REALTY, LLC - New
 $59,000Active0.88 Acres
Tbd Vieux Jacquet Road, Broussard, LA 70518
MLS# 2600008364Listed by: CAFFERY REAL ESTATE, INC. - New
 $325,000Active4 beds 3 baths2,350 sq. ft.
123 Broussard Hill Drive, Broussard, LA 70518
MLS# 2600008339Listed by: THE GLEASON GROUP - New
 $100,000Active2 beds 1 baths958 sq. ft.
505 E Main Street, Broussard, LA 70518
MLS# 2600008294Listed by: REAL BROKER, LLC - New
 $240,000Active3 beds 2 baths1,447 sq. ft.
309 Broussard Hill Drive, Broussard, LA 70518
MLS# 2600008253Listed by: REAL BROKER, LLC - New
 $439,999Active4 beds 3 baths2,600 sq. ft.
127 Beau Coteau Parkway, Broussard, LA 70518
MLS# 2600008207Listed by: KEATY REAL ESTATE TEAM 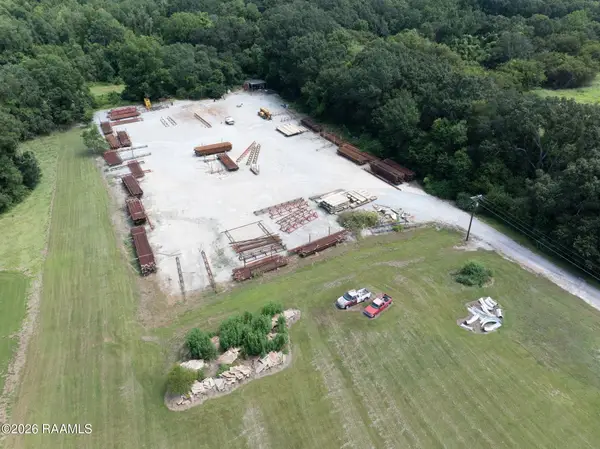 $225,000Active2.26 Acres
1151 Garber Road, Broussard, LA 70518
MLS# 2500006874Listed by: HUNCO REAL ESTATE $230,000Pending3 beds 2 baths1,384 sq. ft.
119 Tulip Tree Lane, Broussard, LA 70518
MLS# 2600008182Listed by: NEXTHOME CUTTING EDGE REALTY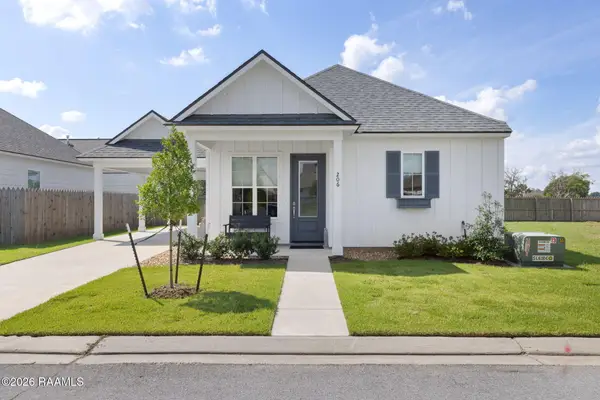 $247,500Active2 beds 2 baths1,272 sq. ft.
206 Silver Star Court, Broussard, LA 70518
MLS# 2600008132Listed by: REAL BROKER, LLC


Protect your home and budget from life's surprises with an Assurant Home Warranty, backed by a partner that supports you through every step of homeownership. Explore Plans.
©2026 Century 21 Real Estate LLC. All rights reserved. CENTURY 21®, the CENTURY 21 Logo and C21® are service marks owned by Century 21 Real Estate LLC. Century 21 Real Estate LLC fully supports the principles of the Fair Housing Act and the Equal Opportunity Act. Each office is independently owned and operated. Listing information is deemed reliable but not guaranteed accurate.