
122 Angel Rock Lane, Broussard, LA 70518
Local realty services provided by:CENTURY 21 Buelow-Miller Realty
122 Angel Rock Lane,Broussard, LA 70518
$345,000
- 4 Beds
- 2 Baths
- 1,957 sq. ft.
- Single family
- Active
Listed by: raquell carrington
Office: carrington realty, inc.
MLS#:2600006015
Source:LA_CLBOR
Price summary
- Price:$345,000
- Price per sq. ft.:$176.29
- Monthly HOA dues:$41.67
About this home
Welcome to this spacious 4 bedroom 2 bath home situated in the heart of Broussard. It has granite counter tops, tile and carpet, and the back yard is already fenced in. This plan also allows for more parking as the garage is off the side. The garage has an enclosed part that can be used for storage or an office.
Contact an agent
Home facts
- Year built:2016
- Subdivision & Development:Lexi Falls
- Listing ID #:2600006015
- Added:1 day(s) ago
- Updated:October 25, 2026 at 02:19 PM
Rooms and interior
- Bedrooms:4
- Total bathrooms:2
- Full bathrooms:2
- Flooring:Carpet, Tile, Wood
- Bathrooms Description:Separate Shower
- Kitchen Description:Dishwasher, Granite Counters, Microwave, Pantry, Refrigerator, appl_Gas Range, appl_Plumbed For Ice Maker
- Living area:1,957 sq. ft.
Heating and cooling
- Cooling:Ceiling Fan(s), Central Air
- Heating:Central
Structure and exterior
- Year built:2016
- Building area:1,957 sq. ft.
- Lot area:0.21 Acres
- Lot Features:Back Yard, Landscaped, Level
- Construction Materials:Brick, Frame, Stucco
- Exterior Features:Covered, Lighting
Utilities
- Water:Public
- Sewer:Public Sewer
Finances and disclosures
- Price:$345,000
- Price per sq. ft.:$176.29
Features and amenities
- Appliances:Dishwasher, Gas Range, Gas Stove Connection, Microwave, Plumbed For Ice Maker, Refrigerator
- Laundry features:Electric Dryer Hookup, Washer Hookup
- Amenities:Built-in Features, Computer Nook, Crown Molding, Double Pane Windows, Double Vanity, Garden Tub, Multi-Head Shower, Pantry, Separate Shower, Varied Ceiling Heights, Walk-In Closet(s), Window Treatments
Parking
- Parking description:Garage Door Opener
- Garage spaces:1
New listings near 122 Angel Rock Lane
- New
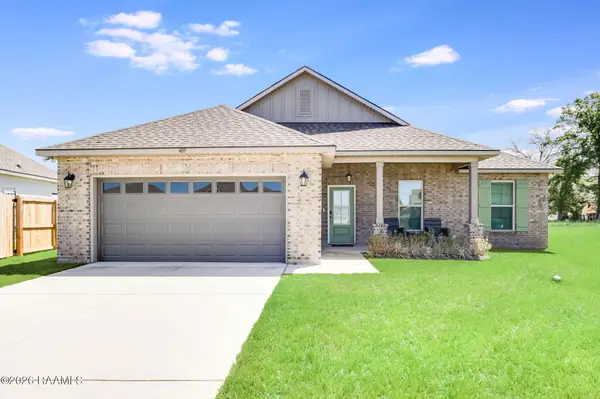 $315,000Active4 beds 2 baths1,986 sq. ft.
409 Summer Street, Broussard, LA 70518
MLS# 2600003275Listed by: REAL BROKER, LLC - New
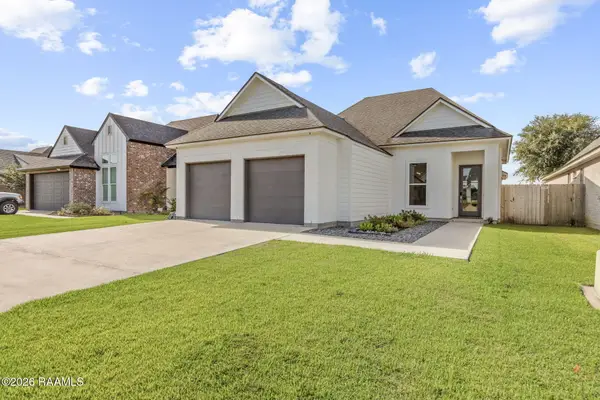 $339,900Active3 beds 2 baths1,852 sq. ft.
230 Whispering Meadows Road, Broussard, LA 70518
MLS# 2600008582Listed by: REAL BROKER, LLC - New
 $68,000Active0.29 Acres
901 Emancipation Boulevard, Broussard, LA 70518
MLS# 2500004731Listed by: REAL BROKER, LLC - New
 $925,650Active8.5 Acres
Tbd Lake Talon Lot 13-19 Road, Broussard, LA 70518
MLS# 2600007507Listed by: THE GLEASON GROUP - New
 $399,000Active4 beds 3 baths2,002 sq. ft.
201 Cane Creek Drive, Broussard, LA 70518
MLS# 2600009344Listed by: REAL BROKER, LLC - New
 $205,000Active0.34 Acres
203 Conservatory Street, Broussard, LA 70518
MLS# 2500000499Listed by: REAL BROKER, LLC - New
 $190,000Active0.33 Acres
206 Conservatory Street, Broussard, LA 70518
MLS# 2500000504Listed by: REAL BROKER, LLC - New
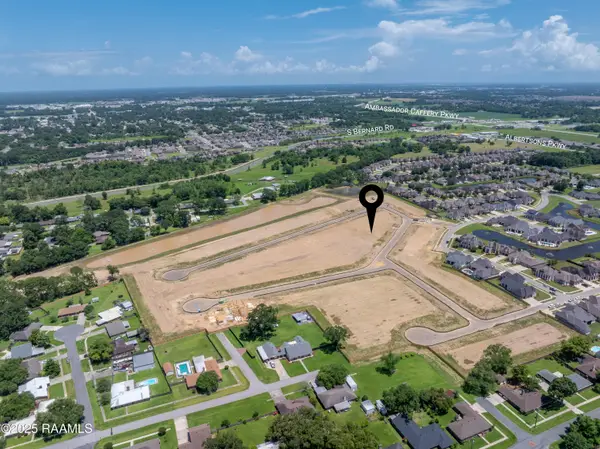 $211,000Active0.39 Acres
202 Conservatory Street, Broussard, LA 70518
MLS# 2500000507Listed by: REAL BROKER, LLC - New
 $331,500Active5 beds 3 baths2,772 sq. ft.
117 Harvest Falls Drive, Broussard, LA 70518
MLS# 2500001493Listed by: D.R. HORTON REALTY OF LA, LLC - New
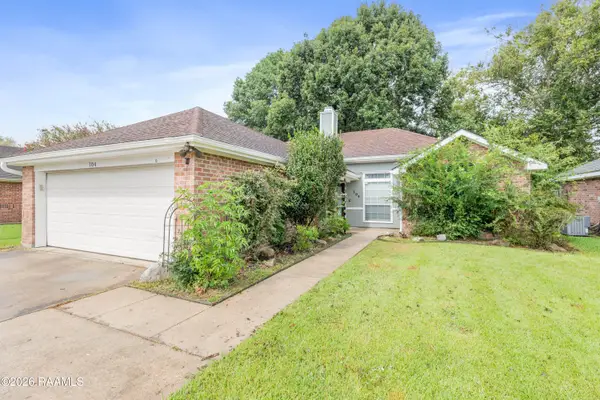 $199,500Active3 beds 2 baths1,397 sq. ft.
104 Bismark Drive, Broussard, LA 70518
MLS# 2600008029Listed by: CARTER ROY REAL ESTATE GROUP


Protect your home and budget from life's surprises with an Assurant Home Warranty, backed by a partner that supports you through every step of homeownership. Explore Plans.
©2026 Century 21 Real Estate LLC. All rights reserved. CENTURY 21®, the CENTURY 21 Logo and C21® are service marks owned by Century 21 Real Estate LLC. Century 21 Real Estate LLC fully supports the principles of the Fair Housing Act and the Equal Opportunity Act. Each office is independently owned and operated. Listing information is deemed reliable but not guaranteed accurate.