
205 Grand Oak Drive, Broussard, LA 70518
Local realty services provided by:CENTURY 21 Action Realty
205 Grand Oak Drive,Broussard, LA 70518
$720,000Last list price
- 4 Beds
- 4 Baths
- - sq. ft.
- Single family
- Sold
Listed by: sylvia mclain, cody musgrove
Office: real broker, llc.
MLS#:2600006864
Source:LA_RAAMLS
Sorry, we are unable to map this address
Price summary
- Price:$720,000
- Monthly HOA dues:$150
About this home
This extraordinary McLain Homes Dream Home is ideally situated within Magnolia Trace, one of Broussard's most prestigious, private gated communities. Encompassing 3,219 square feet ofrefined living space, this exceptional show home offers four bedrooms, three-and-one-half baths, and an exquisite collection of custom details selected by a team of professional designers anddecorators. The chef's kitchen is a true centerpiece, featuring handcrafted walnut cabinetry, custom doors, and a premium suite of wood-paneled Bosch appliances, including a built-in coffee system, warming drawers, wall ovens, and two dishwashers. A beautifully appointed butler's pantry, private office, hidden specialty entertainment lounge, luxurious owner's suite, custom bunk area, climate-controlled three-car garage, and impressive outdoor entertaining space further distinguish this remarkable residence. Antique wood beams, Shaw white oak flooring and tile, designer-selected Brizo fixtures, and custom lighting enhance every room. A talented team of designers and decorators has infused the home with sophisticated colors, current luxury finishes, and thoughtfully curated details, creating a timeless yet distinctly modern aesthetic. Exceptional comfort and energy efficiency are provided by a 5-ton, 20-SEER system downstairs, a 2-ton, 20-SEER system upstairs, and a 3-ton Mitsubishi mini-split system serving the spacious three-car garage. Meticulous craftsmanship and uncompromising quality are evident throughout this truly one-of-a-kind luxury residence....
Contact an agent
Home facts
- Year built:2026
- Subdivision & Development:Magnolia Trace
- Listing ID #:2600006864
- Added:51 day(s) ago
- Updated:September 15, 2026 at 07:48 AM
Rooms and interior
- Bedrooms:4
- Total bathrooms:4
- Full bathrooms:3
- Half bathrooms:1
- Flooring:Carpet, Marble, Tile, Wood
- Bathrooms Description:Standalone Tub
- Kitchen Description:Dishwasher, Disposal, Gas Stove Con, Granite Counters, Kitchen Island, Microwave, Walk-in Pantry, Wet Bar
Heating and cooling
- Cooling:Central Air, Multi Units
- Heating:Central Heat, Natural Gas
- Central air:Yes
Structure and exterior
- Roof:Composition
- Year built:2026
- Lot Features:Landscaped
- Architectural Style:Modern Farm House
- Construction Materials:Brick Veneer, Frame, HardiPlank Type, Stucco
- Exterior Features:Covered Patio, Full Fenced, Outdoor Grill, Outdoor Kitchen, Outside Light, Porch, Privacy Fence
- Foundation Description:Slab
- Levels:2 Story
Schools
- High school:Southside
- Middle school:Broussard
- Elementary school:Martial Billeaud
Utilities
- Sewer:Public Sewer
Finances and disclosures
- Price:$720,000
Features and amenities
- Appliances:Dishwasher, Gas Stove Con, Microwave
- Laundry features:Electric Dryer Hookup, Washer Hookup
- Amenities:Built-in Features, Double Pane Windows, Gated, High Ceilings, Lighting, Outdoor Grill, Outdoor Kitchen, Park, Playground, Varied Ceiling Heights, Walk-In Closet(s), Walk-in Pantry
Parking
- Total parking spaces:3
- Parking description:Garage
- Garage:Yes
- Garage spaces:3
New listings near 205 Grand Oak Drive
- New
 $280,000Active4 beds 4 baths2,330 sq. ft.
201 Confederate Avenue, Broussard, LA 70518
MLS# 2600008637Listed by: KELLER WILLIAMS REALTY ACADIANA - Open Sun, 4 to 5:30pmNew
 $345,000Active3 beds 2 baths1,852 sq. ft.
230 Whispering Meadows Road, Broussard, LA 70518
MLS# 2600008582Listed by: REAL BROKER, LLC - New
 $265,000Active4 beds 2 baths1,874 sq. ft.
403 Broussard Hill Drive, Broussard, LA 70518
MLS# 2600008399Listed by: EXP REALTY, LLC - New
 $410,000Active3 beds 3 baths1,976 sq. ft.
103 Queen Palm Circle, Youngsville, LA 70592
MLS# 2600008376Listed by: EXP REALTY, LLC - New
 $59,000Active0.88 Acres
Tbd Vieux Jacquet Road, Broussard, LA 70518
MLS# 2600008364Listed by: CAFFERY REAL ESTATE, INC. - New
 $325,000Active4 beds 3 baths2,350 sq. ft.
123 Broussard Hill Drive, Broussard, LA 70518
MLS# 2600008339Listed by: THE GLEASON GROUP  $100,000Active2 beds 1 baths958 sq. ft.
505 E Main Street, Broussard, LA 70518
MLS# 2600008294Listed by: REAL BROKER, LLC $240,000Active3 beds 2 baths1,447 sq. ft.
309 Broussard Hill Drive, Broussard, LA 70518
MLS# 2600008253Listed by: REAL BROKER, LLC $439,999Active4 beds 3 baths2,600 sq. ft.
127 Beau Coteau Parkway, Broussard, LA 70518
MLS# 2600008207Listed by: KEATY REAL ESTATE TEAM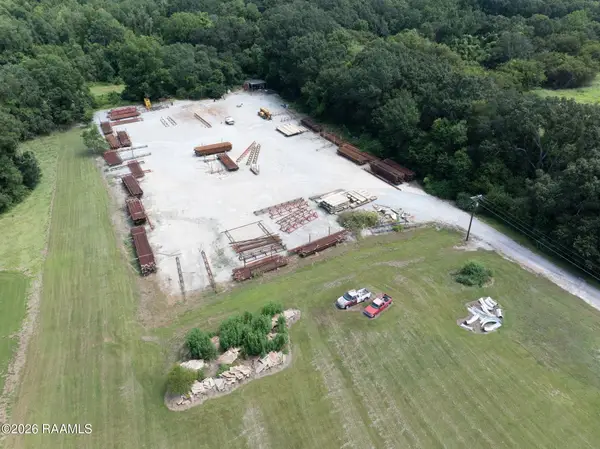 $225,000Active2.26 Acres
1151 Garber Road, Broussard, LA 70518
MLS# 2500006874Listed by: HUNCO REAL ESTATE


Protect your home and budget from life's surprises with an Assurant Home Warranty, backed by a partner that supports you through every step of homeownership. Explore Plans.
©2026 Century 21 Real Estate LLC. All rights reserved. CENTURY 21®, the CENTURY 21 Logo and C21® are service marks owned by Century 21 Real Estate LLC. Century 21 Real Estate LLC fully supports the principles of the Fair Housing Act and the Equal Opportunity Act. Each office is independently owned and operated. Listing information is deemed reliable but not guaranteed accurate.