
306 Gleneagles Circle, Broussard, LA 70518
Local realty services provided by:CENTURY 21 Action Realty
306 Gleneagles Circle,Broussard, LA 70518
$575,000
- 4 Beds
- 3 Baths
- 2,555 sq. ft.
- Single family
- Pending
Listed by: tammy hornsby
Office: dwight andrus real estate agency, llc.
MLS#:2600008070
Source:LA_RAAMLS
Price summary
- Price:$575,000
- Price per sq. ft.:$225.05
- Monthly HOA dues:$120.83
About this home
Beautiful, impeccably kept home located in one of the area's most desirable communities, Le Triomphe. This gated subdivision offers a sense of security for your family, including access into the development through a security guard stationed at the entrance. It is well renowned for its gorgeous 18 hole championship golf course and beautiful panoramic views throughout. This 4 bedroom, 3 bath home was built with custom details in mind. It includes gorgeous crown molding, beautiful woods floors, gorgeous light fixtures, beautiful color palette throughout, a gourmet kitchen with an abundance of cabinets and counter space, all perfect for entertaining. Exquisite features throughout the home that combine comfort and luxuriousness. The Master Bedroom is oversized and features a gorgeous trey ceiling and attaches to the Master En Suite that takes your breath away. Soaker tub, an enormous custom built shower, two vanities and a custom Master Closet that surpasses typical closets. There is a convenient computer nook with cabinets and a large laundry room sparing no detail. The outdoor patio/courtyard area is a peaceful retreat with an outdoor kitchen area with gas grill, granite countertops and a fireplace that offers peace and tranquility. The oversized 2 bay garage is located on a rear alley and includes a convenient space with an outdoor sink, cabinets and plenty of room for a golf cart. This beautiful one story home is a must see!...
Contact an agent
Home facts
- Year built:2016
- Subdivision & Development:Le Triomphe
- Listing ID #:2600008070
- Added:1 day(s) ago
- Updated:August 30, 2026 at 02:04 AM
Rooms and interior
- Bedrooms:4
- Total bathrooms:3
- Full bathrooms:3
- Flooring:Tile, Wood
- Bathrooms Description:Double Vanity, Multi-Head Shower, Separate Shower
- Kitchen Description:Dishwasher, Disposal, Granite Counters, Kitchen Island, Microwave
- Living area:2,555 sq. ft.
Heating and cooling
- Cooling:Central Air
- Heating:Central Heat
- Central air:Yes
Structure and exterior
- Roof:Composition
- Year built:2016
- Building area:2,555 sq. ft.
- Lot area:0.2 Acres
- Lot Features:Level
- Architectural Style:French, Traditional
- Construction Materials:Brick Veneer, Frame, HardiPlank Type, Stucco
- Exterior Features:Covered Patio, Full Fenced, Outdoor Grill, Outdoor Kitchen, Outside Light
- Foundation Description:Slab
- Levels:1 Story
Schools
- High school:St Martinville
- Middle school:St Martinville
- Elementary school:G T Lindon
Utilities
- Sewer:Public Sewer
Finances and disclosures
- Price:$575,000
- Price per sq. ft.:$225.05
Features and amenities
- Appliances:Dishwasher, Microwave
- Laundry features:Electric Dryer Hookup, Washer Hookup
- Amenities:Aluminum Frames, Clubhouse, Computer Nook, Crown Molding, Fitness Center, Gated, Golf, High Ceilings, Lighting, Outdoor Grill, Outdoor Kitchen, Park, Playground, Pool, Separate Shower, Varied Ceiling Heights, Walk-In Closet(s), Window Treatments
- Pool features:Pool
Parking
- Total parking spaces:2
- Parking description:Garage Faces Rear
- Garage:Yes
- Garage spaces:2
New listings near 306 Gleneagles Circle
- Open Sun, 7 to 9pmNew
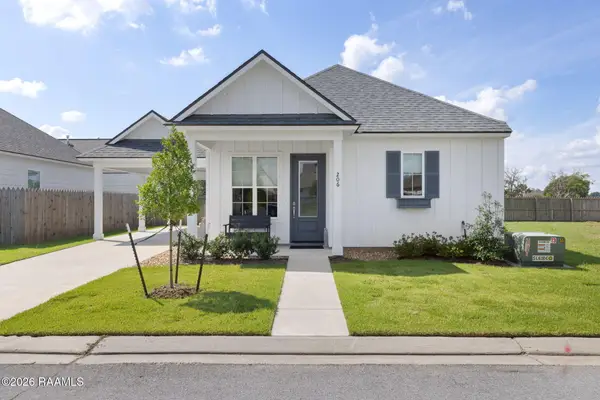 $247,500Active2 beds 2 baths1,272 sq. ft.
206 Silver Star Court, Broussard, LA 70518
MLS# 2600008132Listed by: REAL BROKER, LLC 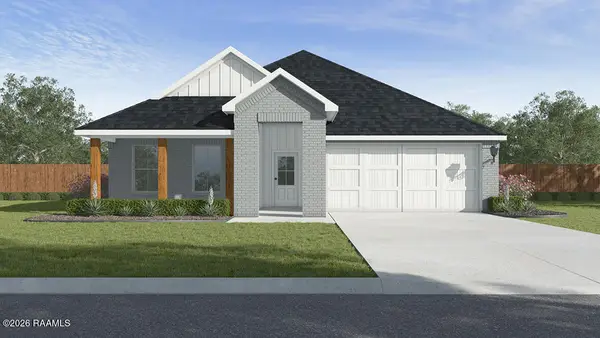 $297,500Pending4 beds 2 baths2,072 sq. ft.
300 Cypress Falls Drive, Broussard, LA 70518
MLS# 2600008021Listed by: D.R. HORTON REALTY OF LA, LLC- New
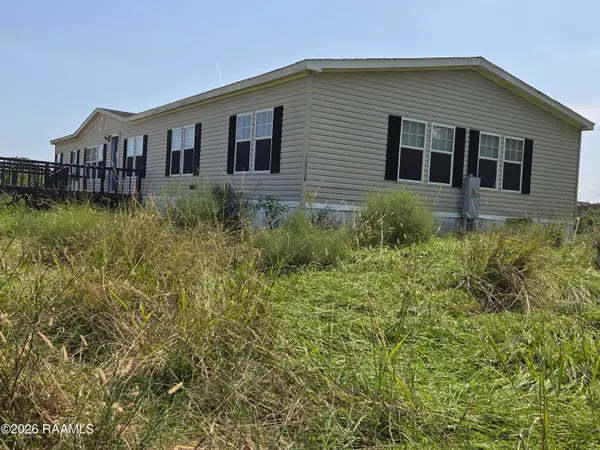 $1Active4 beds 2 baths2,500 sq. ft.
1618 Terrace Highway #Lot L, Broussard, LA 70518
MLS# 2600008004Listed by: GATEWAY REALTY, INC. - Open Sun, 5 to 7pmNew
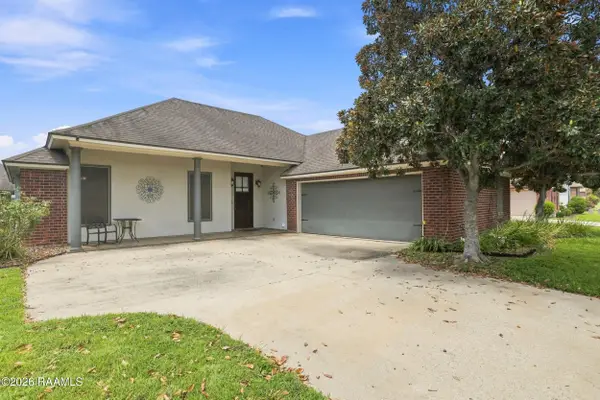 $265,000Active4 beds 2 baths1,552 sq. ft.
304 Hillbrooke Drive, Broussard, LA 70518
MLS# 2600008008Listed by: KELLER WILLIAMS REALTY ACADIANA - New
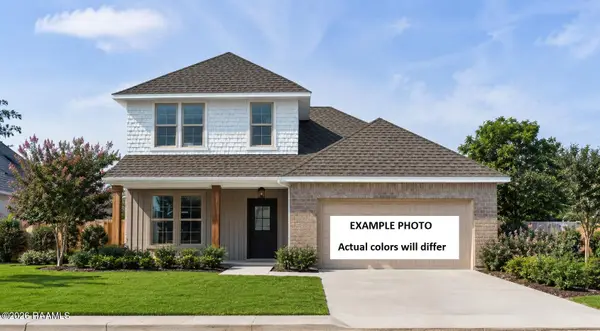 $284,343Active4 beds 3 baths1,902 sq. ft.
106 Heirloom Row, Broussard, LA 70518
MLS# 2600008024Listed by: CICERO REALTY LLC - New
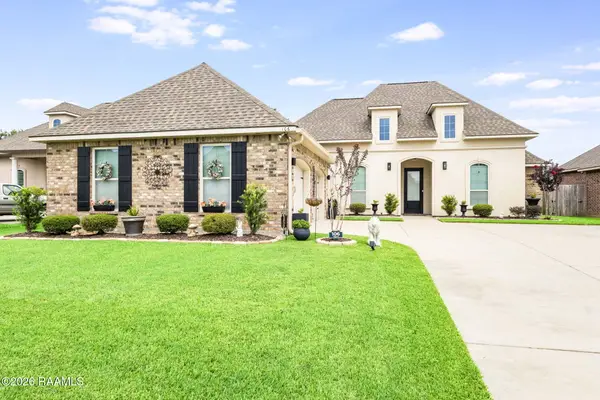 $410,000Active4 beds 3 baths2,610 sq. ft.
106 Paige Avenue, Broussard, LA 70518
MLS# 2600008003Listed by: NEXTHOME CUTTING EDGE REALTY - New
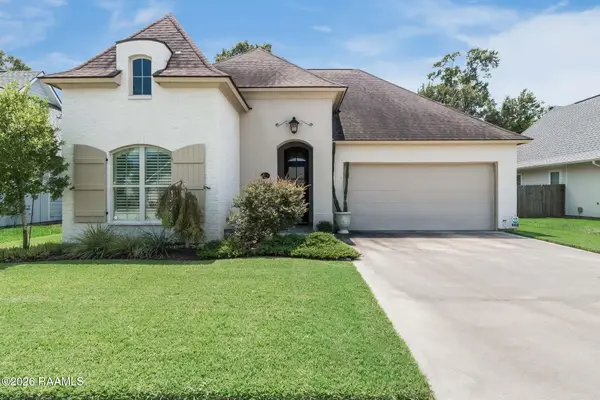 $345,000Active3 beds 2 baths1,704 sq. ft.
228 Tennyson Drive, Broussard, LA 70518
MLS# 2600008005Listed by: REAL BROKER, LLC - New
 $274,900Active3 beds 2 baths1,792 sq. ft.
105 Kettle Court, Broussard, LA 70518
MLS# 2600007951Listed by: EXP REALTY, LLC - Open Sat, 6 to 7:30pmNew
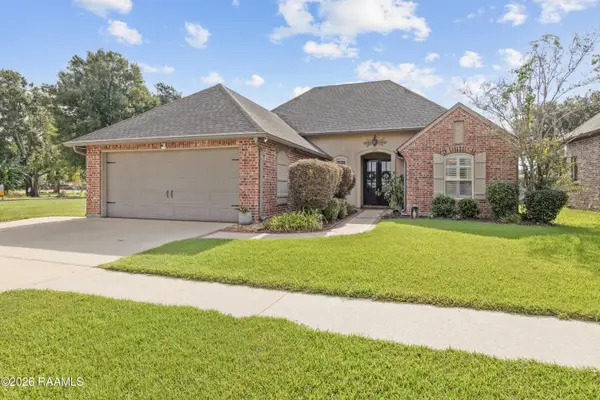 $280,000Active3 beds 2 baths1,732 sq. ft.
803 Flambant Drive, Broussard, LA 70518
MLS# 2600007950Listed by: COMPASS


Protect your home and budget from life's surprises with an Assurant Home Warranty, backed by a partner that supports you through every step of homeownership. Explore Plans.
©2026 Century 21 Real Estate LLC. All rights reserved. CENTURY 21®, the CENTURY 21 Logo and C21® are service marks owned by Century 21 Real Estate LLC. Century 21 Real Estate LLC fully supports the principles of the Fair Housing Act and the Equal Opportunity Act. Each office is independently owned and operated. Listing information is deemed reliable but not guaranteed accurate.