
412 Habitat Ridge Ridge, Broussard, LA 70518
Local realty services provided by:CENTURY 21 Buelow-Miller Realty
412 Habitat Ridge Ridge,Broussard, LA 70518
$420,000
- 5 Beds
- 4 Baths
- 2,331 sq. ft.
- Single family
- Active
Listed by: attiya smith, terrica smith
Office: cachet real estate, llc.
MLS#:2600009838
Source:LA_CLBOR
Price summary
- Price:$420,000
- Price per sq. ft.:$180.18
About this home
Some homes are beautiful. Some homes have character. This one has BOTH!
Located on a cul-de-sac in The Reserve in Broussard, 412 Habitat Ridge offers 5 bedrooms, 2 full baths, a half bath, and over 2,300 square feet of living space. This is anything but your typical cookie-cutter home!
Designed by Ali of AM Designs Homes, the details make the difference! Gorgeous hand-carved wood floors, elegant crown molding, custom built-ins, charming window designs, and architectural nooks give this home personality. Ceramic tile and a beautiful mosaic backsplash complete the look.
The spacious primary suite features an oversized bathroom with an enclosed glass shower, large garden tub, dual vanities, and a generous primary closet. Comfort and style without compromise!
If entertaining is your thing, this backyard is ready for it! Featuring an outdoor kitchen with built-in cabinetry, a BBQ grill, and a partially covered patio, this space is perfect for enjoying the Louisiana lifestyle. The backyard is enclosed by a wooden privacy fence, creating a private setting for crawfish boils, football weekends, backyard cookouts, or simply relaxing after a long day. Additional features include a two-car garage and architectural shingles accented with decorative ridge cap detailing.
And The Reserve Community has even more to offer! Enjoy a stocked neighborhood fishing pond, community swimming pool, clubhouse available for private events, and nature trails where ducks and native wildlife make their home.
You're not just buying square footage. You're getting custom character, outdoor living, and neighborhood amenities that make coming home even better. The Reserve is a community waiting for you to call it HOME!...
Contact an agent
Home facts
- Subdivision & Development:The Reserve
- Listing ID #:2600009838
- Added:1 day(s) ago
- Updated:October 25, 2026 at 01:19 AM
Rooms and interior
- Bedrooms:5
- Total bathrooms:4
- Full bathrooms:3
- Half bathrooms:1
- Flooring:Carpet, Laminate, Tile, Wood
- Bathrooms Description:Separate Shower
- Kitchen Description:Dishwasher, Gas Cooktop, Granite Counters, Microwave, appl_Built-In Gas Oven, appl_Plumbed For Ice Maker
- Living area:2,331 sq. ft.
Heating and cooling
- Cooling:Central Air
- Heating:Central
Structure and exterior
- Building area:2,331 sq. ft.
- Lot area:0.19 Acres
- Lot Features:Cul-De-Sac, Landscaped
- Construction Materials:Brick, Frame, HardiPlank Type, Stucco
- Exterior Features:Covered, Gas Grill, Lighting, Open
- Foundation Description:Slab
Utilities
- Water:Public
- Sewer:Public Sewer
Finances and disclosures
- Price:$420,000
- Price per sq. ft.:$180.18
Features and amenities
- Appliances:Built-In Gas Oven, Dishwasher, Gas Cooktop, Microwave, Plumbed For Ice Maker
- Laundry features:Electric Dryer Hookup, Washer Hookup
- Amenities:Built-in Features, Crown Molding, Double Vanity, Garden Tub, High Ceilings, Kitchen Island, Outdoor Kitchen, Separate Shower, Standalone Tub, Varied Ceiling Heights, Walk-In Closet(s)
Parking
- Parking description:Garage Door Opener, Garage Faces Front
- Garage spaces:2
New listings near 412 Habitat Ridge Ridge
- New
 $225,000Active2.26 Acres
1151 Garber Road, Broussard, LA 70518
MLS# 2500006874Listed by: HUNCO REAL ESTATE - New
 $160,000Active1.43 Acres
1143 Garber Road, Broussard, LA 70518
MLS# 2500006875Listed by: HUNCO REAL ESTATE - New
 $356,000Active4 beds 2 baths1,803 sq. ft.
401 Grand Oak Drive, Broussard, LA 70518
MLS# 2600002285Listed by: LAMPLIGHTER REALTY, LLC - New
 $315,999Active3 beds 2 baths1,603 sq. ft.
101 Shadow Bend Drive Drive, Broussard, LA 70518
MLS# 2600006133Listed by: LAMPLIGHTER REALTY, LLC - New
 $322,000Active3 beds 2 baths1,632 sq. ft.
107 Shadow Bend Drive, Broussard, LA 70518
MLS# 2600009069Listed by: LAMPLIGHTER REALTY, LLC - New
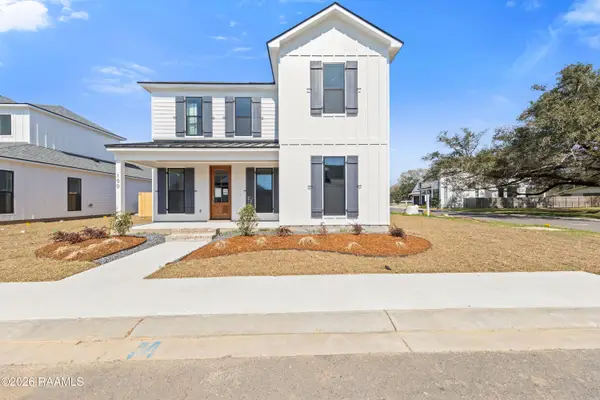 $334,900Active3 beds 3 baths1,869 sq. ft.
100 Wishing Well Drive, Broussard, LA 70518
MLS# 2500002750Listed by: LAMPLIGHTER REALTY, LLC - New
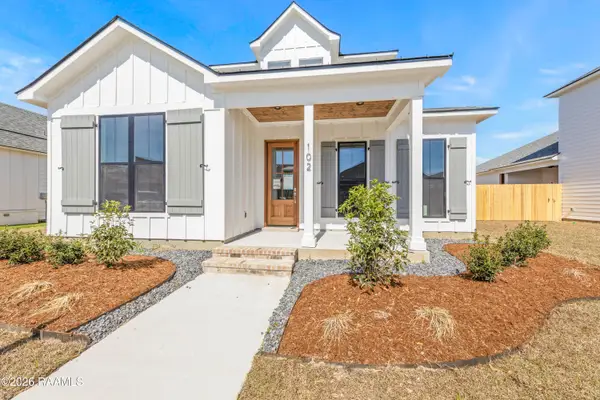 $334,900Active4 beds 3 baths1,909 sq. ft.
102 Wishing Well Drive, Broussard, LA 70518
MLS# 2500005476Listed by: LAMPLIGHTER REALTY, LLC - New
 $4,200,000Active-- beds -- baths17,680 sq. ft.
425 Heart D Farm Road, Youngsville, LA 70592
MLS# 2600001287Listed by: EXP REALTY, LLC - New
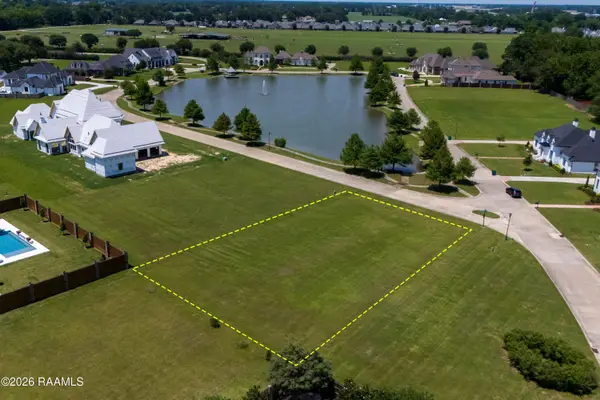 $175,000Active0.48 Acres
214 Hammer Lake Run, Youngsville, LA 70518
MLS# 2600004358Listed by: EXP REALTY, LLC


Protect your home and budget from life's surprises with an Assurant Home Warranty, backed by a partner that supports you through every step of homeownership. Explore Plans.
©2026 Century 21 Real Estate LLC. All rights reserved. CENTURY 21®, the CENTURY 21 Logo and C21® are service marks owned by Century 21 Real Estate LLC. Century 21 Real Estate LLC fully supports the principles of the Fair Housing Act and the Equal Opportunity Act. Each office is independently owned and operated. Listing information is deemed reliable but not guaranteed accurate.