
604 Channel Drive, Broussard, LA 70518
Local realty services provided by:CENTURY 21 Buelow-Miller Realty
604 Channel Drive,Broussard, LA 70518
$465,000
- 4 Beds
- 3 Baths
- 2,300 sq. ft.
- Single family
- Active
Upcoming open houses
- Sun, Nov 0802:00 pm - 04:00 pm
Listed by: jennifer lambert
Office: keller williams realty acadiana
MLS#:200MWL
Source:LA_CLBOR
Price summary
- Price:$465,000
- Price per sq. ft.:$202.17
- Monthly HOA dues:$20
About this home
Custom craftsmanship, designer finishes, and a backyard made for entertaining! Built by Hays Homes and designed by L. Hays Designs, this beautiful 4-bedroom, 3-bath Broussard home offers thoughtful details throughout. The triple-split floor plan features soaring ceilings, luxury vinyl plank flooring, a gas fireplace, and an inviting open-concept living space. The kitchen shines with white granite countertops, custom soft-close cabinetry, and a spacious walk-in pantry. The light-filled primary suite offers a relaxing retreat, while the upstairs fourth bedroom with a private bath and built-ins provides flexibility for a media room, playroom, or guest suite. Outside, enjoy a covered patio with outdoor kitchen, lush landscaping, a fully fenced backyard, and added privacy near the end of a cul-de-sac. Additional features include designer lighting, satin gold and brass accents, generous storage, and a spacious garage. Conveniently located near neighborhood walking and biking paths, St. Julien Park, shopping, and dining. Located in Flood Zone X, this home offers the custom details and lifestyle you've been looking for!...
Contact an agent
Home facts
- Year built:2022
- Subdivision & Development:The Village At Broussard
- Listing ID #:200MWL
- Added:1 day(s) ago
- Updated:November 05, 2026 at 10:22 PM
Rooms and interior
- Bedrooms:4
- Total bathrooms:3
- Full bathrooms:3
- Rooms Total:8
- Flooring:Plank, Vinyl
- Kitchen Description:CookTop, Dishwasher, Disposal, Exhaust Fan, Gas Oven, Microwave, Pantry, Refrigerator
- Living area:2,300 sq. ft.
Heating and cooling
- Cooling:Ceiling Fan(s), Central Air
- Heating:Central
Structure and exterior
- Year built:2022
- Building area:2,300 sq. ft.
- Lot area:0.18 Acres
- Lot Features:Back Yard, Cul-De-Sac, Landscaped, Level, No Outlet Street
- Construction Materials:Brick, Frame, HardiPlank Type
- Exterior Features:Covered, Outdoor Grill
- Foundation Description:Slab
Utilities
- Water:Public
- Sewer:Public Sewer
Finances and disclosures
- Price:$465,000
- Price per sq. ft.:$202.17
Features and amenities
- Appliances:Cooktop, Dishwasher, Disposal, Dryer, Microwave, Refrigerator, Washer
- Laundry features:Dryer, Electric Dryer Hookup, Inside, Lower Level, Washer
- Amenities:Built-in Features, Computer Nook, Crown Molding, Double Pane Windows, En Suite, Guest Suite, Outdoor Kitchen, Pantry, Primary Downstairs, Standalone Tub, Walk-In Closet(s), Water Closet
Parking
- Parking description:Concrete, Driveway, Garage Door Opener
- Garage spaces:2
New listings near 604 Channel Drive
- Open Sat, 12 to 1:30pmNew
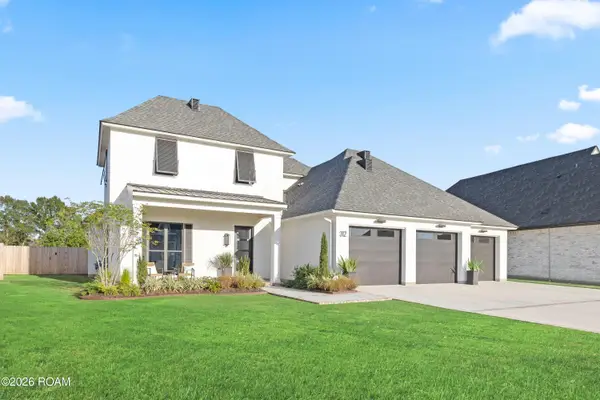 $875,000Active4 beds 4 baths3,157 sq. ft.
312 Abercrombie Way, Broussard, LA 70518
MLS# 200JPGListed by: COMPASS - New
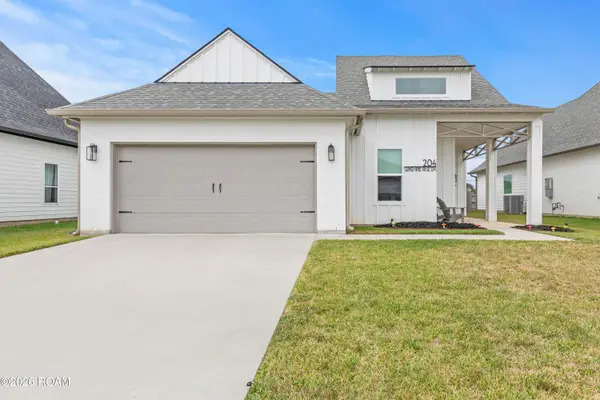 $399,000Active4 beds 2 baths1,987 sq. ft.
204 Sunshine Rise Drive, Broussard, LA 70518
MLS# 200EMEListed by: LULU DAVID REAL ESTATE CO LLC - New
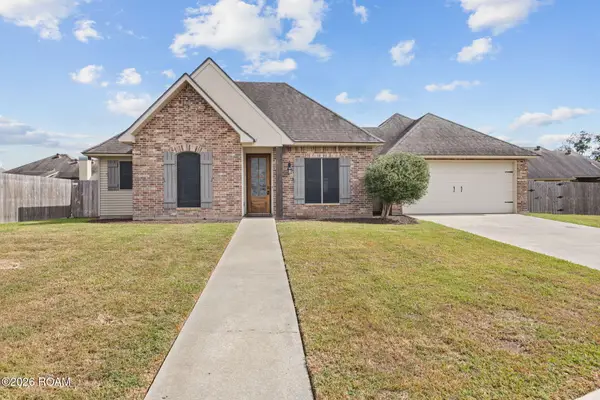 $259,000Active3 beds 2 baths1,429 sq. ft.
107 Bentwater Drive, Broussard, LA 70518
MLS# 200HMQListed by: NEXTHOME CUTTING EDGE REALTY - New
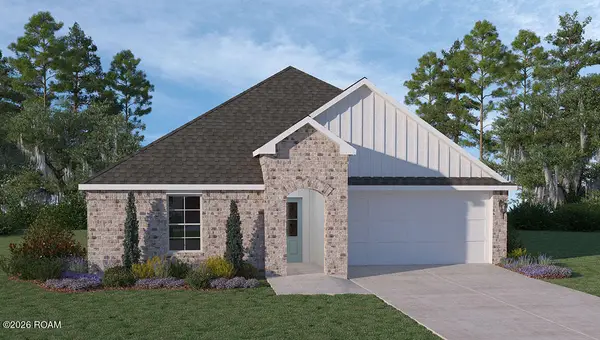
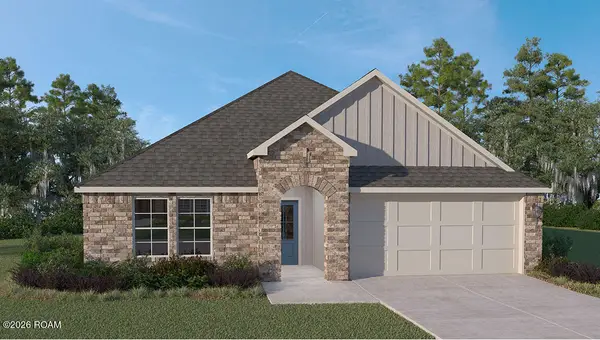 $272,500Active4 beds 2 baths2,079 sq. ft.
147 Lake Ridge Drive, Broussard, LA 70518
MLS# 200JVHListed by: D.R. HORTON REALTY OF LA, LLC - New
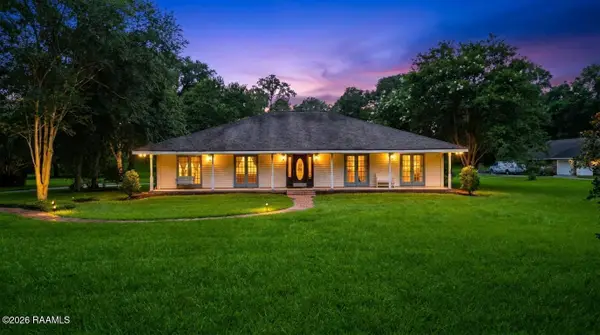
 $254,000Active4 beds 2 baths1,704 sq. ft.
145 Lake Ridge Drive, Broussard, LA 70518
MLS# 200JVMListed by: D.R. HORTON REALTY OF LA, LLC - New
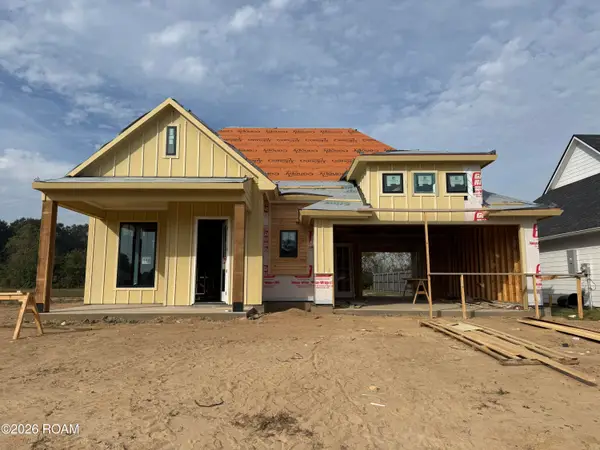
 $439,999Active4 beds 3 baths2,600 sq. ft.
127 Beau Coteau Parkway, Broussard, LA 70518
MLS# 200JCEListed by: KEATY REAL ESTATE TEAM - Open Sat, 9am to 6pmNew
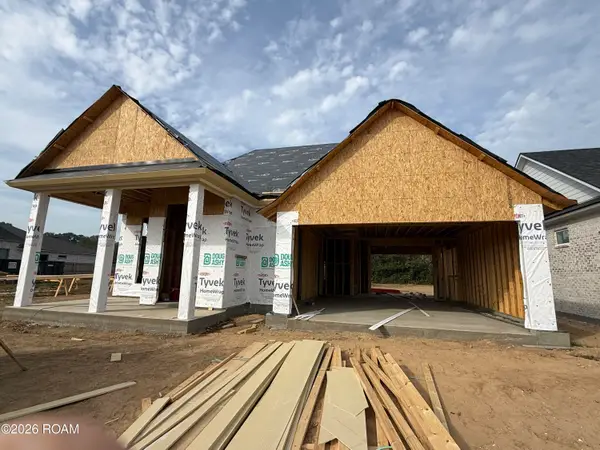
 $409,354Active3 beds 2 baths1,977 sq. ft.
118 Spring Meadow Drive, Broussard, LA 70518
MLS# 200IKGListed by: COMPASS - Open Sat, 9am to 6pmNew
 $409,354Active3 beds 2 baths1,977 sq. ft.
108 Spring Meadow Drive, Broussard, LA 70518
MLS# 200IJSListed by: COMPASS - New
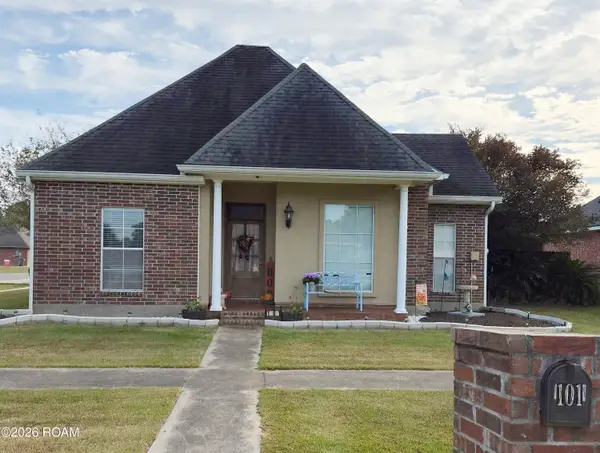 $249,000Active3 beds 2 baths1,557 sq. ft.
101 Jenci Drive, Broussard, LA 70518
MLS# 200ICMListed by: REAL BROKER, LLC - New
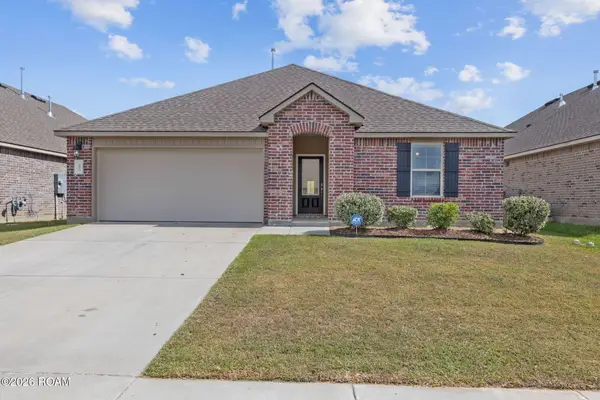 $265,000Active4 beds 2 baths1,874 sq. ft.
403 Broussard Hill Drive, Broussard, LA 70518
MLS# 200HRIListed by: KELLER WILLIAMS REALTY ACADIANA


Protect your home and budget from life's surprises with an Assurant Home Warranty, backed by a partner that supports you through every step of homeownership. Explore Plans.
©2026 Century 21 Real Estate LLC. All rights reserved. CENTURY 21®, the CENTURY 21 Logo and C21® are service marks owned by Century 21 Real Estate LLC. Century 21 Real Estate LLC fully supports the principles of the Fair Housing Act and the Equal Opportunity Act. Each office is independently owned and operated. Listing information is deemed reliable but not guaranteed accurate.