
28343 Highway 40 Highway, Bush, LA 70431
Local realty services provided by:CENTURY 21 Investment Realty
28343 Highway 40 Highway,Bush, LA 70431
$415,000
- 4 Beds
- 4 Baths
- 2,592 sq. ft.
- Single family
- Active
Listed by: katie martin
Office: crescent sotheby's international realty
MLS#:2582237
Source:LA_GSREIN
Price summary
- Price:$415,000
- Price per sq. ft.:$152.85
About this home
Discover the charm of country living on 4 beautiful acres in the heart of Bush. Just 20 minutes from downtown Covington, this 4-bedroom, 3.5-bath home with a bonus room offers plenty of space inside and out, along with endless possibilities to make it your own. The property features a gorgeous, park-like setting filled with mature trees and cleared underbrush, allowing you to truly enjoy the natural beauty of the land. A spacious barn complete with a fully functioning bathroom adds versatility, while a separate shed provides additional storage. With room to spread out, enjoy the outdoors, and bring your vision to life, this property is a wonderful opportunity to create your own peaceful country retreat. Enjoy the privacy and beauty of rural living while still being a convenient drive from everything Covington has to offer!
Contact an agent
Home facts
- Year built:2003
- Subdivision & Development:Not a Subdivision
- Listing ID #:2582237
- Added:1 day(s) ago
- Updated:October 22, 2026 at 10:59 PM
Rooms and interior
- Bedrooms:4
- Total bathrooms:4
- Full bathrooms:3
- Half bathrooms:1
- Rooms Total:6
- Kitchen Description:Cooktop, Dishwasher, Disposal, Double Oven, Microwave, Oven, Refrigerator
- Living area:2,592 sq. ft.
Heating and cooling
- Cooling:2 Units, Central Air
- Heating:Heating
Structure and exterior
- Roof:Metal
- Year built:2003
- Building area:2,592 sq. ft.
- Lot area:4 Acres
- Lot Features:Outside City Limits
- Architectural Style:Traditional
- Construction Materials:Brick, Vinyl Siding
- Exterior Features:Covered, Oversized, Porch
- Foundation Description:Slab
- Levels:1 1/2 Story
Schools
- High school:stpsb.org
- Middle school:stpsb.org
- Elementary school:stpsb.org
Utilities
- Water:Well
- Sewer:Septic Tank
Finances and disclosures
- Price:$415,000
- Price per sq. ft.:$152.85
Features and amenities
- Appliances:Cooktop, Dishwasher, Microwave, Oven, Refrigerator
- Amenities:Ceiling Fan(s), Tray Ceiling(s), Vaulted Ceiling(S)
Parking
- Parking description:Attached, Boat, Carport, Covered, Rv Access/Parking
New listings near 28343 Highway 40 Highway
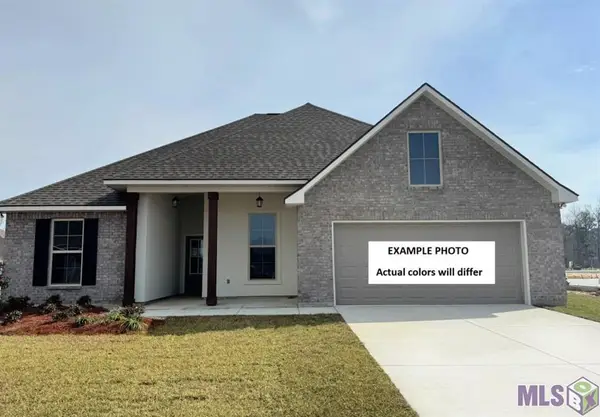 $352,405Pending5 beds 3 baths2,690 sq. ft.
25251 Blue Heron Drive, Ponchatoula, LA 70454
MLS# NO2026019291Listed by: CICERO REALTY, LLC- New
 $125,000Active2 Acres
Lot 9 Bushwood estate180 Kokomo Lane, Bush, LA 70431
MLS# 2581706Listed by: CRESCENT SOTHEBY'S INTERNATIONAL REALTY - New
 $120,000Active1.83 Acres
7G Bushwood estates 164 Kokomo Lane, Bush, LA 70431
MLS# 2581707Listed by: CRESCENT SOTHEBY'S INTERNATIONAL REALTY - New
 $825,000Active5 beds 5 baths5,143 sq. ft.
80585 Meadow Lark Loop, Bush, LA 70431
MLS# 2581525Listed by: KELLER WILLIAMS REALTY SERVICES  $610,000Active4 beds 3 baths2,843 sq. ft.
114 Man O War Court, Bush, LA 70431
MLS# 2580679Listed by: 1 PERCENT LISTS PREMIER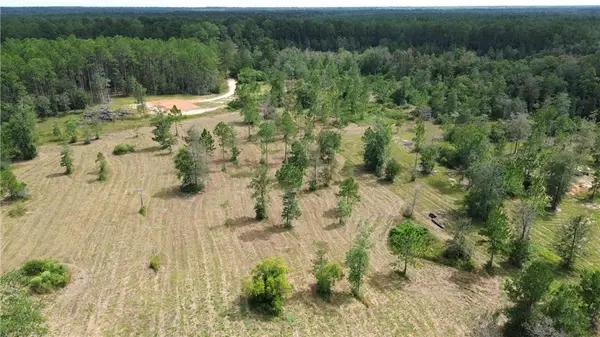 $200,000Active8 Acres
78238 E Higgins Road, Bush, LA 70431
MLS# 2580199Listed by: ELITE REAL ESTATE ADVISORS $240,000Active3 beds 2 baths1,252 sq. ft.
81353 O K Lane, Covington, LA 70435
MLS# 2579892Listed by: KELLER WILLIAMS NOLA NORTHLAKE $165,000Active10.99 Acres
Lavinghouse Road/highway 21 Parcel C, Bush, LA 70431
MLS# 2579158Listed by: HOMESMART REALTY SOUTH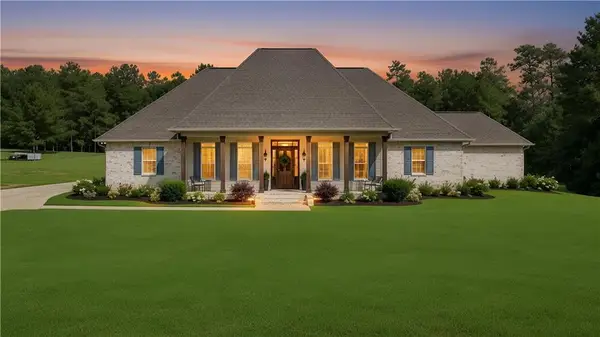 $825,000Active3 beds 4 baths3,350 sq. ft.
85200 Lee Road, Covington, LA 70435
MLS# 2578071Listed by: COMPASS MANDEVILLE


Protect your home and budget from life's surprises with an Assurant Home Warranty, backed by a partner that supports you through every step of homeownership. Explore Plans.
©2026 Century 21 Real Estate LLC. All rights reserved. CENTURY 21®, the CENTURY 21 Logo and C21® are service marks owned by Century 21 Real Estate LLC. Century 21 Real Estate LLC fully supports the principles of the Fair Housing Act and the Equal Opportunity Act. Each office is independently owned and operated. Listing information is deemed reliable but not guaranteed accurate.