
81253 Highway 1082, Bush, LA 70431
Local realty services provided by:CENTURY 21 Buelow-Miller Realty
81253 Highway 1082,Bush, LA 70431
$626,000
- 3 Beds
- 3 Baths
- 3,114 sq. ft.
- Single family
- Active
Listed by: jonathan minerick
Office: homecoin.com
MLS#:2026016624
Source:LA_CLBOR
Price summary
- Price:$626,000
- Price per sq. ft.:$124.98
About this home
Welcome to your country sanctuary. This meticulously maintained all brick home offers the charm of Old Military Road in a smaller package. Nestled among horse farms, cattle farms and rolling hills, this unique property is waiting for its new owner. Drive down your private drive to this 3 bedroom, 2 1/2 bath with pool home. Just a short drive from downtown Covington, this tranquil lifestyle awaits you. An abundance of natural light runs through this well designed floor plan. The center of this home features a living dining area with 12 ‘ ceilings , triple crown molding, built in book cases, and tray ceiling in dining area. A large study or office abbupts the living room with French door access. Flowing seamlessly into the kitchen / keeping room , you will find the airy kitchen equipped with all newer stainless steel appliances ,including induction range, Bosch dishwasher, and microwave drawer a beautiful antique chestnut wood island with accommodating seating acts a divider between the two rooms. For added storage custom built closets and book shelves run along one wall. The primary bedroom wing boasts a large bedroom with tray ceiling. Enjoy the en-suite bath with custom vanity and cabinets, custom shower, soaking tub,a large walk-in closet, and added custom built in storage. The opposite wing hosts well appointed bedrooms with Jack and Jill bathroom and laundry room. For added convenience, the powder room is accessible to the expansive covered back porch and pool area. The back porch runs continuously along the back of the house with seating to view the amazing sunsets and cool breezes. Added features include newer roof in 2026, newer dual zoned HVAC units, updated stainless steel appliances, extensive attic insulation making for extra low utilities, extra large carport with large climatized workshop ,basketball court, professional landscaping and two floored attic spaces. This remarkable property is just waiting for you to make a new home !...
Contact an agent
Home facts
- Year built:2005
- Subdivision & Development:Not a Subdivision
- Listing ID #:2026016624
- Added:3 day(s) ago
- Updated:October 28, 2026 at 02:16 PM
Rooms and interior
- Bedrooms:3
- Total bathrooms:3
- Full bathrooms:2
- Half bathrooms:1
- Rooms Total:3
- Flooring:Brick, Carpet, Ceramic Tile, Pavers, Tile, Vinyl, Wood
- Bathrooms Description:Separate Shower
- Kitchen Description:Dishwasher, Microwave, Pantry, Range, Range Hood
- Living area:3,114 sq. ft.
Heating and cooling
- Cooling:Ceiling Fan(s), Central Air, Multi Units, Zoned
- Heating:Central, Electric, Multiple Units
Structure and exterior
- Year built:2005
- Building area:3,114 sq. ft.
- Lot area:1.51 Acres
- Lot Features:Landscaped
- Construction Materials:Brick, Frame
- Exterior Features:Covered, Deck, Lighting, Open, Patio: Concrete, Porch, Rain Gutters
- Foundation Description:Slab
Utilities
- Water:Well
- Sewer:Septic Tank
Finances and disclosures
- Price:$626,000
- Price per sq. ft.:$124.98
Features and amenities
- Appliances:Dishwasher, Electric Stove Connection, Electric Water Heater, Microwave, Range, Range Hood, Self Cleaning Oven, Stainless Steel Appliance(s), Warming Drawer, Water Purifier
- Laundry features:Electric Dryer Hookup, Inside, Washer Hookup
- Amenities:Bookcases, Built-in Features, Crown Molding, Double Vanity, En Suite, High Ceilings, Kitchen Island, Pantry, Primary Downstairs, Separate Shower, Shutters, Tray Ceiling(s), Varied Ceiling Heights, Walk-In Closet(s), Water Closet
- Pool features:Above Ground
Parking
- Parking description:Concrete, Covered, RV/Boat Port
New listings near 81253 Highway 1082
- New
 $141,400Active6.15 Acres
Parcel B 2 Highway 21 Highway, Bush, LA 70431
MLS# 200HCWListed by: SCOGGIN PROPERTIES, INC.  $50,000Active5 Acres
0 Highway 1083, Bush, LA 70431
MLS# 2567234Listed by: GENERATIONS REALTY GROUP, LLC- New
 $186,900Active8.9 Acres
Par A1 Highway 21 Highway, Bush, LA 70431
MLS# 200HCAListed by: SCOGGIN PROPERTIES, INC. - New
 $165,500Active7.53 Acres
Parcel B 1 Highway 21 Highway, Bush, LA 70431
MLS# 200HCIListed by: SCOGGIN PROPERTIES, INC. - New
 $136,800Active36 Acres
36 Acres Off Maryetta Road, Bush, LA 70431
MLS# 200ESBListed by: SMITH & CORE, INC. - New
 $580,000Active3 beds 3 baths2,545 sq. ft.
84149 House Creek Road, Bush, LA 70431
MLS# 200ECZListed by: SMITH & CORE, INC. - New
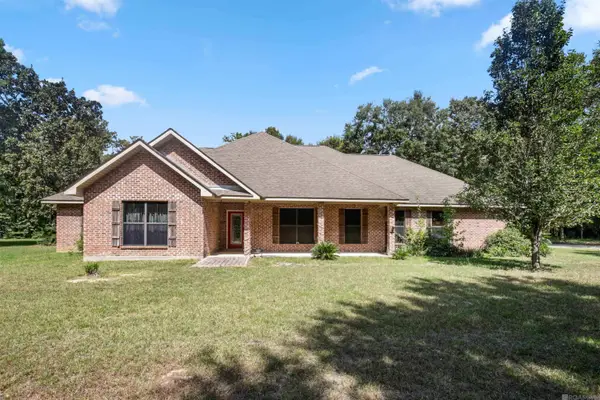 $530,000Active4 beds 4 baths3,218 sq. ft.
31349 Hartley Road, Bush, LA 70431
MLS# 2026015383Listed by: THE GEAUXMEZ GROUP  $1,463,400Active813 Acres
Address Withheld By Seller, Bush, LA 70431
MLS# 2141417Listed by: KPG REALTY, LLC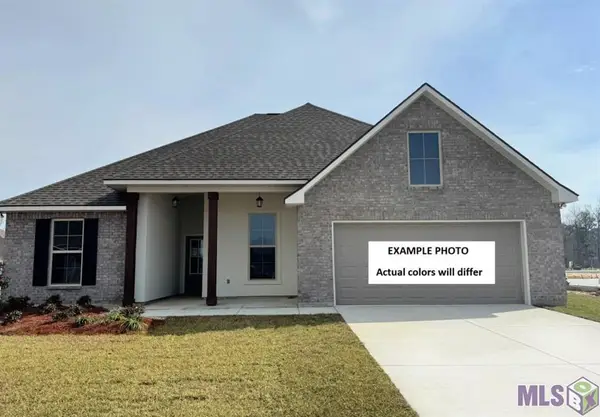 $352,405Pending5 beds 3 baths2,690 sq. ft.
25251 Blue Heron Drive, Ponchatoula, LA 70454
MLS# NO2026019291Listed by: CICERO REALTY, LLC


Protect your home and budget from life's surprises with an Assurant Home Warranty, backed by a partner that supports you through every step of homeownership. Explore Plans.
©2026 Century 21 Real Estate LLC. All rights reserved. CENTURY 21®, the CENTURY 21 Logo and C21® are service marks owned by Century 21 Real Estate LLC. Century 21 Real Estate LLC fully supports the principles of the Fair Housing Act and the Equal Opportunity Act. Each office is independently owned and operated. Listing information is deemed reliable but not guaranteed accurate.