
100 Charles Street, Carencro, LA 70520
Local realty services provided by:CENTURY 21 Buelow-Miller Realty
100 Charles Street,Carencro, LA 70520
$170,000
- 3 Beds
- 2 Baths
- 1,700 sq. ft.
- Single family
- Active
Listed by: lexen mcgee
Office: exp realty, llc.
MLS#:2600009726
Source:LA_CLBOR
Price summary
- Price:$170,000
- Price per sq. ft.:$100
About this home
Welcome to 100 Charles St, a 3-bedroom, 2-bathroom traditional home offering 1,700 sq. ft. of living space on a generous 0.3-acre corner lot in Carencro. Featuring dual driveways, a 2-car garage, an updated electrical panel, and a roof that is approximately 9 years old. Outdoors, you'll love the massive 28x24 detached workshop--perfect for hobbies, tools, and extra storage. Located just minutes from local schools, dining, and shopping. Bring your personal touch and schedule your showing today!
Contact an agent
Home facts
- Year built:1860
- Subdivision & Development:John Trosclair
- Listing ID #:2600009726
- Added:1 day(s) ago
- Updated:October 25, 2026 at 04:15 AM
Rooms and interior
- Bedrooms:3
- Total bathrooms:2
- Full bathrooms:2
- Flooring:Laminate, Wood
- Kitchen Description:Disposal, Microwave, Refrigerator, appl_Electric Stove Connection
- Living area:1,700 sq. ft.
Heating and cooling
- Cooling:Ceiling Fan(s), Central Air
- Heating:Central, Natural Gas
Structure and exterior
- Year built:1860
- Building area:1,700 sq. ft.
- Lot area:0.3 Acres
- Lot Features:Level
- Construction Materials:Brick, Frame
- Exterior Features:Lighting
- Foundation Description:Pillar/Post/Pier
Utilities
- Water:Public
- Sewer:Public Sewer
Finances and disclosures
- Price:$170,000
- Price per sq. ft.:$100
Features and amenities
- Appliances:Disposal, Electric Range, Electric Stove Connection, Microwave, Refrigerator
- Laundry features:Electric Dryer Hookup, Washer Hookup
- Amenities:Crown Molding, Laminate Counters
Parking
- Garage spaces:2
New listings near 100 Charles Street
- New
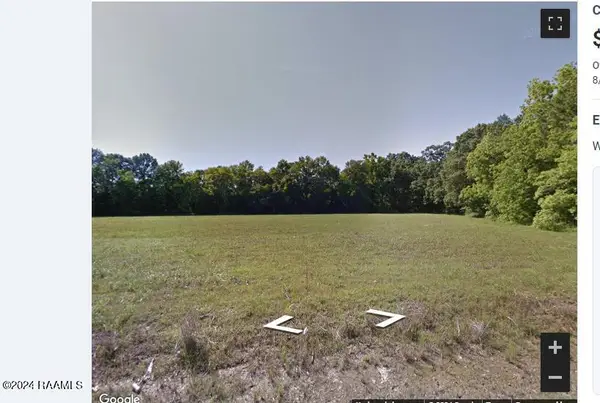 $60,000Active0 Acres
211 Arnaudville Road, Carencro, LA 70520
MLS# 24005405Listed by: CARRINGTON REALTY, INC. - New
 $201,100Active3 beds 2 baths1,352 sq. ft.
212 Camerons Cove Drive, Carencro, LA 70520
MLS# 2600002697Listed by: LAMPLIGHTER REALTY, LLC - New
 $230,500Active3 beds 2 baths1,216 sq. ft.
215 Gun Runner Drive, Carencro, LA 70520
MLS# 2600003945Listed by: LAMPLIGHTER REALTY, LLC - New
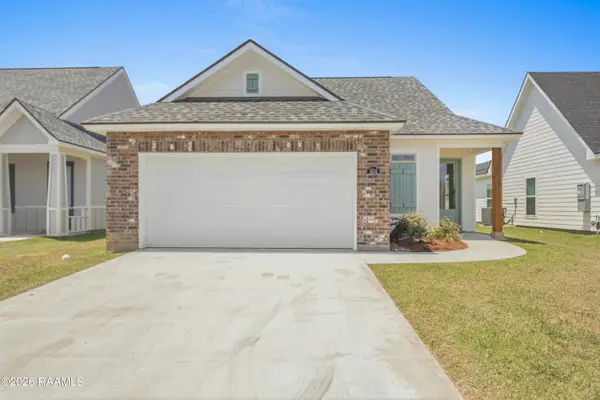 $253,000Active3 beds 2 baths1,453 sq. ft.
304 Gun Runner Drive, Carencro, LA 70520
MLS# 2600003949Listed by: LAMPLIGHTER REALTY, LLC - New
 $258,300Active3 beds 2 baths1,545 sq. ft.
108 Blushing Groom Drive, Carencro, LA 70520
MLS# 2600005439Listed by: LAMPLIGHTER REALTY, LLC - New
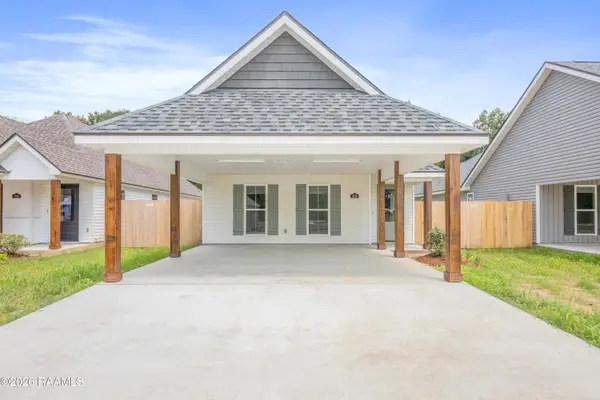 $197,000Active3 beds 2 baths1,275 sq. ft.
206 Camerons Cove Drive, Carencro, LA 70520
MLS# 2600006382Listed by: LAMPLIGHTER REALTY, LLC - New
 $201,100Active3 beds 2 baths1,352 sq. ft.
202 Camerons Cove Drive, Carencro, LA 70520
MLS# 2600006384Listed by: LAMPLIGHTER REALTY, LLC - New
 $205,600Active3 beds 2 baths1,385 sq. ft.
204 Camerons Cove Drive, Carencro, LA 70520
MLS# 2600006385Listed by: LAMPLIGHTER REALTY, LLC - New
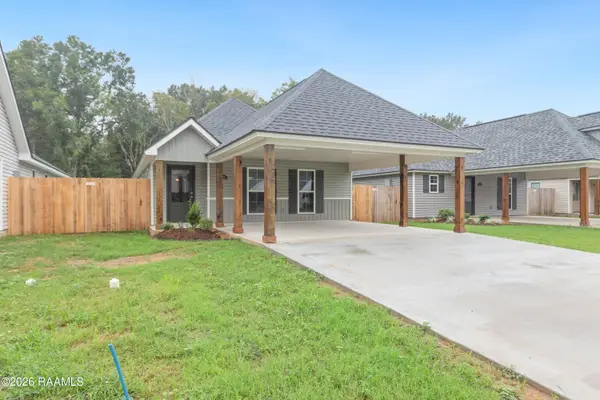 $201,100Active3 beds 2 baths1,352 sq. ft.
215 Camerons Cove Drive, Carencro, LA 70520
MLS# 2600006387Listed by: LAMPLIGHTER REALTY, LLC - New
 $197,000Active3 beds 2 baths1,275 sq. ft.
213 Camerons Cove Drive, Carencro, LA 70520
MLS# 2600006388Listed by: LAMPLIGHTER REALTY, LLC


Protect your home and budget from life's surprises with an Assurant Home Warranty, backed by a partner that supports you through every step of homeownership. Explore Plans.
©2026 Century 21 Real Estate LLC. All rights reserved. CENTURY 21®, the CENTURY 21 Logo and C21® are service marks owned by Century 21 Real Estate LLC. Century 21 Real Estate LLC fully supports the principles of the Fair Housing Act and the Equal Opportunity Act. Each office is independently owned and operated. Listing information is deemed reliable but not guaranteed accurate.