
102 Pirogue Road, Carencro, LA 70520
Local realty services provided by:CENTURY 21 Action Realty
102 Pirogue Road,Carencro, LA 70520
$220,000
- 3 Beds
- 2 Baths
- 1,978 sq. ft.
- Single family
- Active
Listed by: paul tylock
Office: exp realty, llc.
MLS#:2600006765
Source:LA_RAAMLS
Price summary
- Price:$220,000
- Price per sq. ft.:$111.22
About this home
Tucked away on a beautiful, tree-lined 0.85-acre lot in the desirable Wilderness Trail area of Carencro, this charming 3-bedroom, 2-bath home offers the peace and privacy you've been looking for. With approximately 1,960 square feet of living space, this property features a spacious living areas, and endless potential to make it your own. Step outside and enjoy the shade of towering mature oak trees, a large backyard perfect for entertaining or relaxing, and a huge workshop ideal for hobbies, storage, or your next project. If you've been searching for country-style living with room to spread out while still being just minutes from town, this property deserves a look. Seller open to changing the roof with acceptable offer This home has never flooded and flood insurance is right at $1,000 annually!
Contact an agent
Home facts
- Year built:1981
- Subdivision & Development:None
- Listing ID #:2600006765
- Added:11 day(s) ago
- Updated:August 03, 2026 at 03:22 PM
Rooms and interior
- Bedrooms:3
- Total bathrooms:2
- Full bathrooms:2
- Living area:1,978 sq. ft.
Heating and cooling
- Cooling:Central Air, Heat Pump
- Heating:Central Heat
- Central air:Yes
Structure and exterior
- Year built:1981
- Building area:1,978 sq. ft.
- Lot area:0.85 Acres
- Architectural Style:Acadian
- Construction Materials:Brick Veneer, Vinyl Siding, Wood Siding
- Foundation Description:Slab
- Levels:1 Story
Schools
- High school:Northside
- Middle school:Acadian
- Elementary school:Evangeline
Utilities
- Sewer:Septic Tank
Finances and disclosures
- Price:$220,000
- Price per sq. ft.:$111.22
Parking
- Total parking spaces:2
- Parking description:Carport
- Carport spaces:2
New listings near 102 Pirogue Road
- New
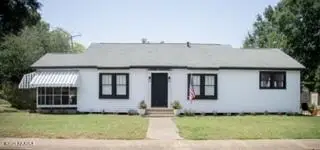 $220,000Active2 beds 2 baths1,523 sq. ft.
401 N Church Street, Carencro, LA 70520
MLS# 2600007064Listed by: THE GLEASON GROUP - New
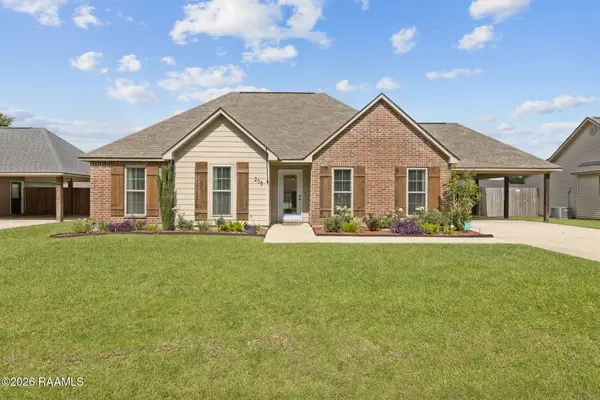 $235,000Active3 beds 2 baths1,379 sq. ft.
208 Landsdowne Way, Carencro, LA 70520
MLS# 2600006909Listed by: REAL BROKER, LLC - New
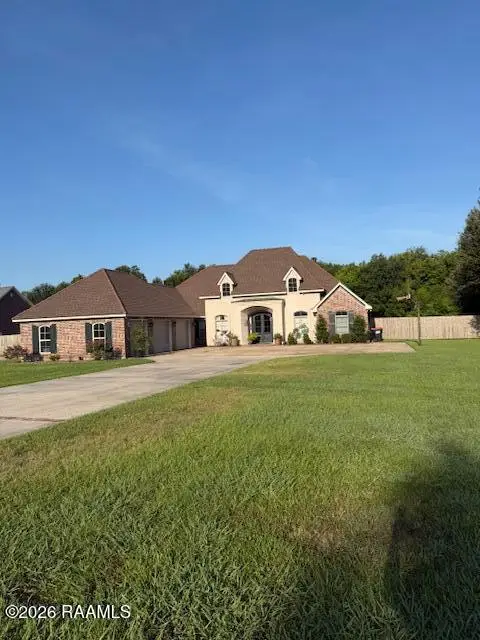 $499,000Active4 beds 3 baths3,465 sq. ft.
6201 N University Avenue, Carencro, LA 70520
MLS# 2600006912Listed by: ROBINS REAL ESTATE, LLC - New
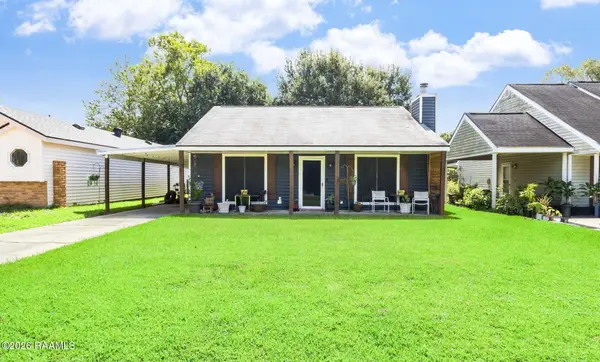 $180,000Active3 beds 2 baths1,200 sq. ft.
117 Jollene Drive, Carencro, LA 70520
MLS# 2600006894Listed by: KELLER WILLIAMS REALTY ACADIANA - New
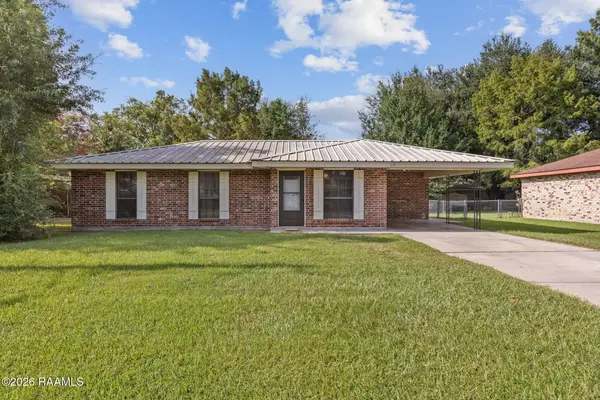 $139,900Active3 beds 1 baths1,162 sq. ft.
217 Auburn Drive, Carencro, LA 70520
MLS# 2600006882Listed by: COMPASS - New
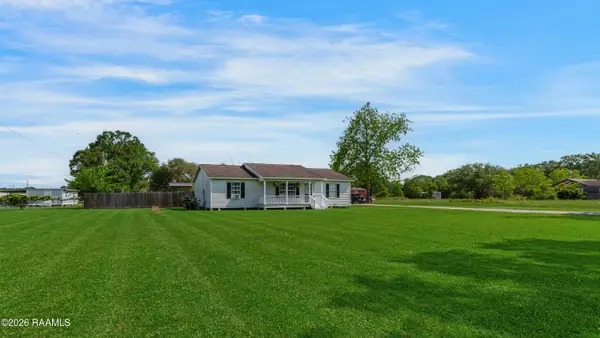 $275,000Active3 beds 2 baths1,423 sq. ft.
2518 W Gloria Switch Road, Carencro, LA 70520
MLS# 2600006800Listed by: COMPASS 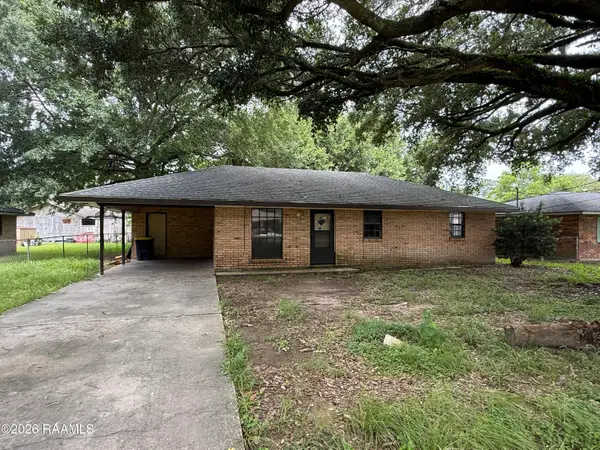 $99,000Active3 beds 1 baths1,213 sq. ft.
115 Collins Street, Carencro, LA 70520
MLS# 2600006717Listed by: REAL BROKER, LLC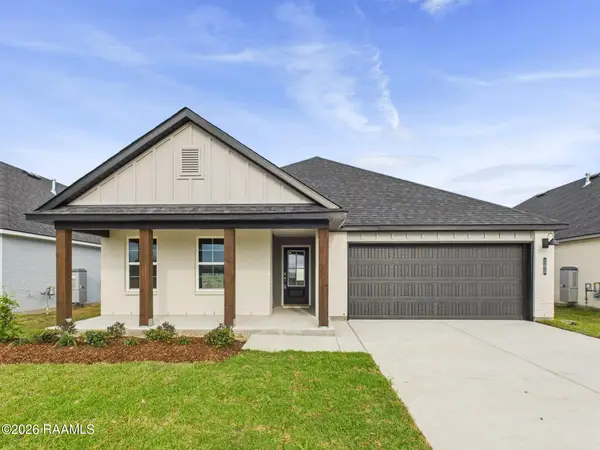 $270,000Active4 beds 2 baths1,837 sq. ft.
126 Yonkers Drive, Lafayette, LA 70507
MLS# 2600006659Listed by: KEATY REAL ESTATE TEAM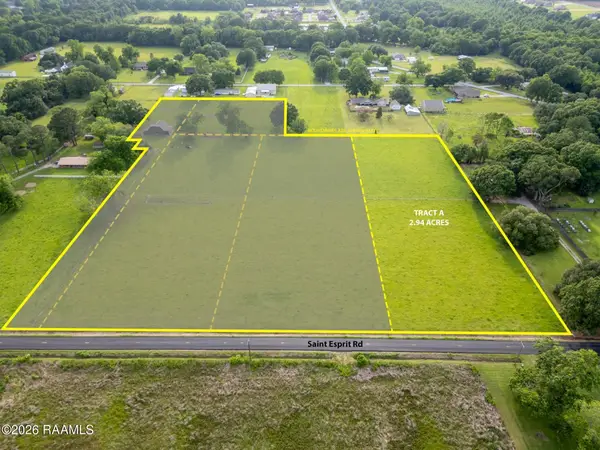 $195,000Active2.94 Acres
818 Saint Esprit Road #Tract A, Carencro, LA 70520
MLS# 2600006646Listed by: REOLOGY REAL ESTATE, LLC


Protect your home and budget from life's surprises with an Assurant Home Warranty, backed by a partner that supports you through every step of homeownership. Explore Plans.
©2026 Century 21 Real Estate LLC. All rights reserved. CENTURY 21®, the CENTURY 21 Logo and C21® are service marks owned by Century 21 Real Estate LLC. Century 21 Real Estate LLC fully supports the principles of the Fair Housing Act and the Equal Opportunity Act. Each office is independently owned and operated. Listing information is deemed reliable but not guaranteed accurate.