
103 Pontchartrain Drive, Carencro, LA 70520
Local realty services provided by:CENTURY 21 Action Realty
103 Pontchartrain Drive,Carencro, LA 70520
$315,000
- 3 Beds
- 3 Baths
- 1,640 sq. ft.
- Single family
- Active
Listed by: juliane denis-jack
Office: real broker, llc.
MLS#:2600008129
Source:LA_RAAMLS
Price summary
- Price:$315,000
- Price per sq. ft.:$192.07
About this home
Welcome to 103 Pontchartrain Drive in Carencro!This beautifully maintained 3-bedroom, 2.5-bath home offers a thoughtful layout, quality finishes, and inviting indoor and outdoor living spaces. With approximately 1,640 square feet of living area, the home features an open-concept design that seamlessly connects the living room, dining area, and kitchen, creating a functional space for everyday living and entertaining.The kitchen is equipped with granite countertops, a large island with seating, ample cabinet storage, and generous counter space. The living room includes a fireplace that serves as a welcoming focal point.The spacious primary suite features a well-appointed bathroom with dual vanities, a soaking tub, separate shower, and a walk-in closet. Two additional bedrooms provide flexibility for guests, a home office, hobbies, or other uses.There is also a small office space right off of the laundry room next to the half bath. Step outside to enjoy the covered patio offering plenty of space for outdoor dining, gardening, or simply relaxing. Additional highlights include a two-car garage, dedicated laundry room, attractive finishes throughout, and a well-maintained exterior.Conveniently located with easy access to shopping, dining, schools, and major roadways, this move-in-ready home combines comfort, style, and convenience.Schedule your private showing today!...
Contact an agent
Home facts
- Year built:2015
- Subdivision & Development:Belle Bois
- Listing ID #:2600008129
- Added:13 day(s) ago
- Updated:September 12, 2026 at 03:45 PM
Rooms and interior
- Bedrooms:3
- Total bathrooms:3
- Full bathrooms:2
- Half bathrooms:1
- Flooring:Marble, Tile, Wood
- Bathrooms Description:Double Vanity, Separate Shower
- Kitchen Description:Dishwasher, Disposal, Granite Counters, Kitchen Island, Microwave, Walk-in Pantry
- Living area:1,640 sq. ft.
Heating and cooling
- Cooling:Central Air
- Heating:Central Heat
- Central air:Yes
Structure and exterior
- Roof:Composition
- Year built:2015
- Building area:1,640 sq. ft.
- Lot area:0.28 Acres
- Lot Features:Landscaped, Level
- Architectural Style:Traditional
- Construction Materials:Brick Veneer, Frame, HardiPlank Type, Stucco
- Exterior Features:Covered Patio, Outside Light
- Foundation Description:Slab
- Levels:1 Story
Schools
- High school:Carencro
- Middle school:Carencro
- Elementary school:Carencro Heights
Utilities
- Sewer:Septic Tank
Finances and disclosures
- Price:$315,000
- Price per sq. ft.:$192.07
Features and amenities
- Appliances:Dishwasher, Microwave
- Laundry features:Electric Dryer Hookup, Washer Hookup
- Amenities:Crown Molding, Double Pane Windows, Lighting, Separate Shower, Walk-in Pantry, Window Treatments
Parking
- Total parking spaces:2
- Garage:Yes
- Garage spaces:2
New listings near 103 Pontchartrain Drive
- New
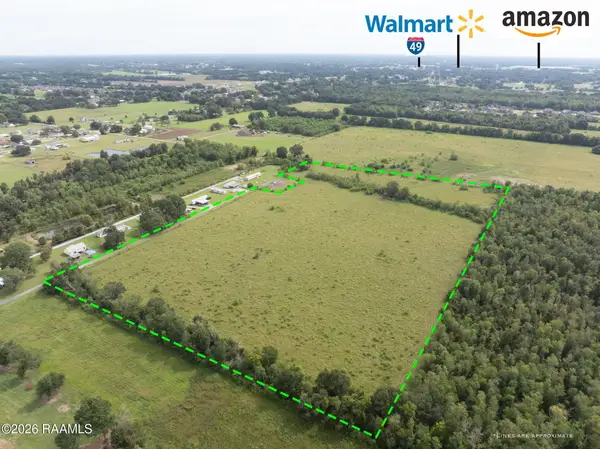 $200,000Active19.31 Acres
139 Bob Road, Carencro, LA 70520
MLS# 2600008550Listed by: EXP REALTY, LLC - New
 $493,000Active3 beds 3 baths2,075 sq. ft.
109 Richard Street, Carencro, LA 70520
MLS# 2600008523Listed by: RELIANCE REAL ESTATE GROUP - New
 $225,000Active3 beds 2 baths1,544 sq. ft.
212 Saint Matthias Drive, Carencro, LA 70520
MLS# 2600008499Listed by: REAL BROKER, LLC - New
 $435,000Active4 beds 2 baths2,170 sq. ft.
246 E Musique Road, Carencro, LA 70520
MLS# 2600008479Listed by: SAM ROBERTSON REAL ESTATE CO - New
 $200,000Active3 beds 2 baths1,524 sq. ft.
118 Festival Lane, Lafayette, LA 70507
MLS# 2600008465Listed by: REHIVE, LLC - New
 $225,000Active3 beds 2 baths1,452 sq. ft.
107 Seabird Cove, Carencro, LA 70520
MLS# 2600008425Listed by: KELLER WILLIAMS REALTY ACADIANA - New
 $210,000Active3 beds 2 baths1,457 sq. ft.
106 Fanfare Lane, Lafayette, LA 70507
MLS# 2600008408Listed by: EVOLVE REALTY, LLC - New
 $134,900Active3 beds 2 baths1,640 sq. ft.
405 Rue Colombe, Carencro, LA 70520
MLS# 2600008381Listed by: SAVVY TEAM REALTY, LLC - New
 $199,900Active3 beds 2 baths1,473 sq. ft.
203 Rue Soleil, Carencro, LA 70520
MLS# 2600008372Listed by: EXP REALTY, LLC - New
 $1,890,000Active26.75 Acres
500 W Pont Des Mouton Road, Carencro, LA 70520
MLS# 2600008341Listed by: THE GLEASON GROUP


Protect your home and budget from life's surprises with an Assurant Home Warranty, backed by a partner that supports you through every step of homeownership. Explore Plans.
©2026 Century 21 Real Estate LLC. All rights reserved. CENTURY 21®, the CENTURY 21 Logo and C21® are service marks owned by Century 21 Real Estate LLC. Century 21 Real Estate LLC fully supports the principles of the Fair Housing Act and the Equal Opportunity Act. Each office is independently owned and operated. Listing information is deemed reliable but not guaranteed accurate.