
105 Brockton Drive, Carencro, LA 70520
Local realty services provided by:CENTURY 21 Action Realty
105 Brockton Drive,Carencro, LA 70520
$199,900
- 5 Beds
- 3 Baths
- 2,523 sq. ft.
- Single family
- Active
Listed by: allen g dugas
Office: compass
MLS#:2600003482
Source:LA_RAAMLS
Price summary
- Price:$199,900
- Price per sq. ft.:$79.23
About this home
Ideally located in the heart of Carencro, just behind Carencro Catholic School, thisbeautifully remodeled investment property with built in long term tenants, offers space and flexibility. With over 2,500 square feet of living space, this home features 5 bedrooms and 2.5 bathrooms. Recent updates include a 2-year-old roof, flooring, doors, cabinetry, vanities, and more, giving you peace of mind in your investment!
Contact an agent
Home facts
- Subdivision & Development:Mark Ridge Park
- Listing ID #:2600003482
- Added:143 day(s) ago
- Updated:September 13, 2026 at 03:37 PM
Rooms and interior
- Bedrooms:5
- Total bathrooms:3
- Full bathrooms:2
- Half bathrooms:1
- Flooring:Vinyl Plank
- Kitchen Description:Butcher Block Counters, Dishwasher, Electric Stove Con, Refrigerator
- Living area:2,523 sq. ft.
Heating and cooling
- Cooling:Central Air
- Heating:Central Heat, Natural Gas
- Central air:Yes
Structure and exterior
- Roof:Composition
- Building area:2,523 sq. ft.
- Lot area:0.17 Acres
- Lot Features:Level
- Architectural Style:Traditional
- Construction Materials:Aluminum Siding, Brick Veneer, Frame, Vinyl Siding
- Exterior Features:Chain Link Fencing, Covered Patio, Outside Light, Privacy Fence, Shed(s), Storage
- Foundation Description:Slab
- Levels:1 Story
Schools
- High school:Carencro
- Middle school:Carencro
- Elementary school:Live Oak
Utilities
- Sewer:Public Sewer
Finances and disclosures
- Price:$199,900
- Price per sq. ft.:$79.23
Features and amenities
- Appliances:Dishwasher, Electric Stove Con, Refrigerator
- Laundry features:Electric Dryer Hookup, Washer Hookup
- Amenities:Aluminum Frames, Library, Lighting, Park, Varied Ceiling Heights, Walk-In Closet(s)
Parking
- Total parking spaces:3
- Parking description:Carport, Garage, Open Parking
- Garage:Yes
- Garage spaces:1
- Carport spaces:2
New listings near 105 Brockton Drive
- New
 $239,900Active3 beds 2 baths1,657 sq. ft.
212 Burndap Way, Lafayette, LA 70507
MLS# 2600008580Listed by: COLDWELL BANKER TRAHAN REAL ESTATE GROUP - New
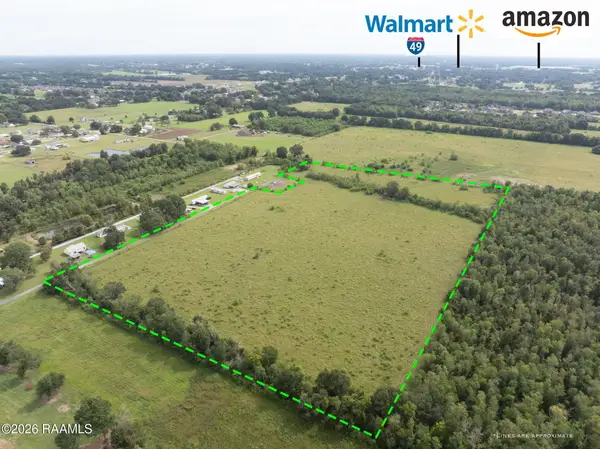 $200,000Active19.31 Acres
139 Bob Road, Carencro, LA 70520
MLS# 2600008550Listed by: EXP REALTY, LLC - New
 $493,000Active3 beds 3 baths2,075 sq. ft.
109 Richard Street, Carencro, LA 70520
MLS# 2600008523Listed by: RELIANCE REAL ESTATE GROUP - New
 $225,000Active3 beds 2 baths1,544 sq. ft.
212 Saint Matthias Drive, Carencro, LA 70520
MLS# 2600008499Listed by: REAL BROKER, LLC - New
 $435,000Active4 beds 2 baths2,170 sq. ft.
246 E Musique Road, Carencro, LA 70520
MLS# 2600008479Listed by: SAM ROBERTSON REAL ESTATE CO - New
 $200,000Active3 beds 2 baths1,524 sq. ft.
118 Festival Lane, Lafayette, LA 70507
MLS# 2600008465Listed by: REHIVE, LLC - New
 $225,000Active3 beds 2 baths1,452 sq. ft.
107 Seabird Cove, Carencro, LA 70520
MLS# 2600008425Listed by: KELLER WILLIAMS REALTY ACADIANA - New
 $210,000Active3 beds 2 baths1,457 sq. ft.
106 Fanfare Lane, Lafayette, LA 70507
MLS# 2600008408Listed by: EVOLVE REALTY, LLC - New
 $134,900Active3 beds 2 baths1,640 sq. ft.
405 Rue Colombe, Carencro, LA 70520
MLS# 2600008381Listed by: SAVVY TEAM REALTY, LLC - New
 $199,900Active3 beds 2 baths1,473 sq. ft.
203 Rue Soleil, Carencro, LA 70520
MLS# 2600008372Listed by: EXP REALTY, LLC


Protect your home and budget from life's surprises with an Assurant Home Warranty, backed by a partner that supports you through every step of homeownership. Explore Plans.
©2026 Century 21 Real Estate LLC. All rights reserved. CENTURY 21®, the CENTURY 21 Logo and C21® are service marks owned by Century 21 Real Estate LLC. Century 21 Real Estate LLC fully supports the principles of the Fair Housing Act and the Equal Opportunity Act. Each office is independently owned and operated. Listing information is deemed reliable but not guaranteed accurate.