
113 Blushing Groom Drive, Carencro, LA 70520
Local realty services provided by:CENTURY 21 Buelow-Miller Realty
113 Blushing Groom Drive,Carencro, LA 70520
$294,500
- 4 Beds
- 3 Baths
- 1,895 sq. ft.
- Single family
- Active
Listed by: tassie fonseca
Office: lamplighter realty, llc.
MLS#:2600009073
Source:ROAM
Price summary
- Price:$294,500
- Price per sq. ft.:$155.41
- Monthly HOA dues:$41.67
About this home
*NEW CONSTRUCTION + RECEIVE UP TO $2,465 IN INCENTIVES! Discover the Elisabeth French II at 113 Blushing Groom Drive in Carencro, a thoughtfully designed home offering 1,895 square feet of living space, 4 bedrooms, 2.5 bathrooms, and a 2 car garage. With generous gathering spaces and architectural details throughout, this floor plan offers a comfortable balance of openness and privacy.
The living, dining, and kitchen areas feature 10-foot ceilings, creating a bright, open feel through the heart of the home. A distinctive brick arch opening brings added character to the design, while the kitchen offers a 30-inch gas freestanding range with microwave hoodvent, pantry, and an easy connection to the dining and living spaces.
The primary suite is positioned for added privacy and includes a walk-in closet and private bath. Here, a garden tub with tile surround is paired with a separate fiberglass shower with glass door and seat. Three additional bedrooms, a second full bath, and a convenient half bath provide flexibility for guests, work-from-home needs, or hobbies.
A welcoming front porch and covered rear porch extend the living space outdoors, while a tankless gas water heater, up to 10 pallets of sod, and front yard landscaping add the finishing touches....
Contact an agent
Home facts
- Year built:2026
- Subdivision & Development:West Point Estates
- Listing ID #:2600009073
- Added:21 day(s) ago
- Updated:November 15, 2026 at 04:01 PM
Rooms and interior
- Bedrooms:4
- Total bathrooms:3
- Full bathrooms:2
- Half bathrooms:1
- Rooms Total:7
- Flooring:Carpet, Plank, Tile, Vinyl
- Bathrooms Description:Separate Shower
- Kitchen Description:Dishwasher, Disposal, Microwave, Pantry, appl_Gas Range, appl_Plumbed For Ice Maker
- Living area:1,895 sq. ft.
Heating and cooling
- Cooling:Ceiling Fan(s), Central Air
- Heating:Central
Structure and exterior
- Year built:2026
- Building area:1,895 sq. ft.
- Lot area:0.14 Acres
- Lot Features:Landscaped
- Construction Materials:Brick, Frame, HardiPlank Type
- Exterior Features:Covered, Lighting, Open, Porch
- Foundation Description:Slab
Finances and disclosures
- Price:$294,500
- Price per sq. ft.:$155.41
Features and amenities
- Appliances:Dishwasher, Disposal, Gas Range, Gas Stove Connection, Microwave, Plumbed For Ice Maker
- Laundry features:Electric Dryer Hookup, Washer Hookup
- Amenities:Crown Molding, Double Pane Windows, Double Vanity, Garden Tub, High Ceilings, Kitchen Island, Pantry, Quartz, Separate Shower, Varied Ceiling Heights, Walk-In Closet(s)
Parking
- Parking description:Garage Door Opener, Garage Faces Front
- Garage spaces:2
New listings near 113 Blushing Groom Drive
- New
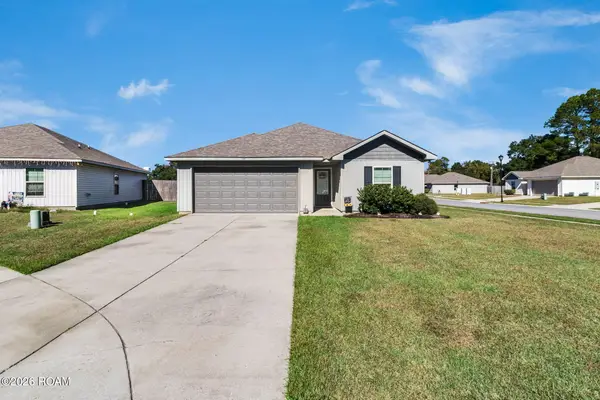 $185,000Active3 beds 2 baths1,087 sq. ft.
105 Armstrong Drive, Carencro, LA 70520
MLS# 200VBMListed by: EXP REALTY, LLC - New
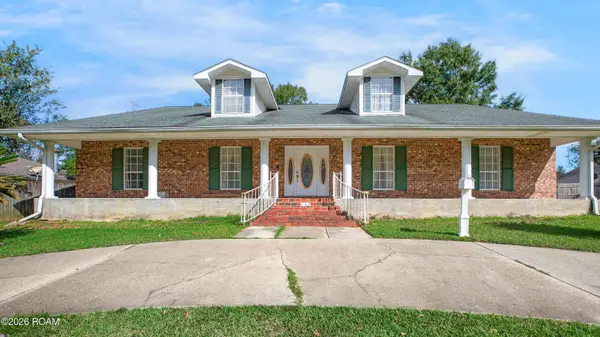 $298,500Active4 beds 3 baths3,613 sq. ft.
168 Greenfield Drive, Carencro, LA 70520
MLS# 200SSNListed by: COMPASS - New
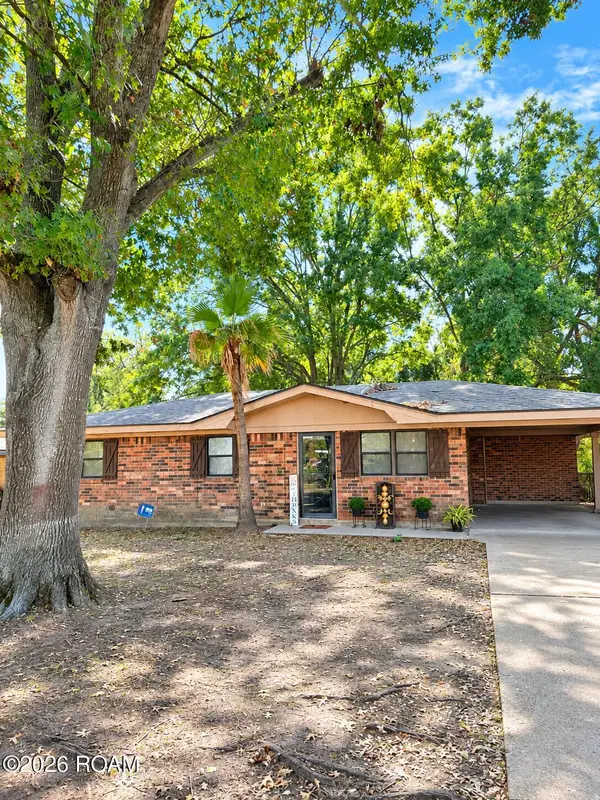 $125,000Active3 beds 1 baths1,172 sq. ft.
102 Jack Street, Carencro, LA 70520
MLS# 200SKDListed by: EXP REALTY, LLC - New
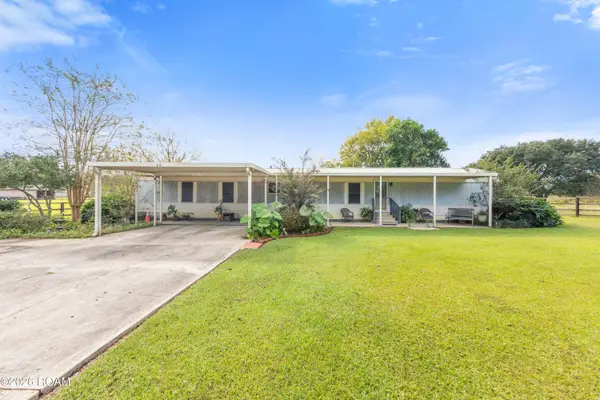 $174,900Active4 beds 2 baths1,867 sq. ft.
1400 Rue Des Etoiles, Carencro, LA 70520
MLS# 200QZAListed by: RE/MAX ACADIANA - New
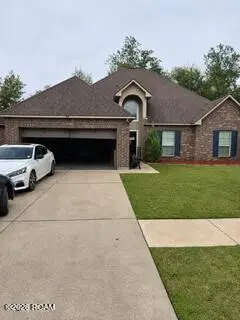 $245,000Active3 beds 2 baths1,674 sq. ft.
109 Endicott Drive, Carencro, LA 70520
MLS# 200QVCListed by: RE/MAX REAL ESTATE GROUP 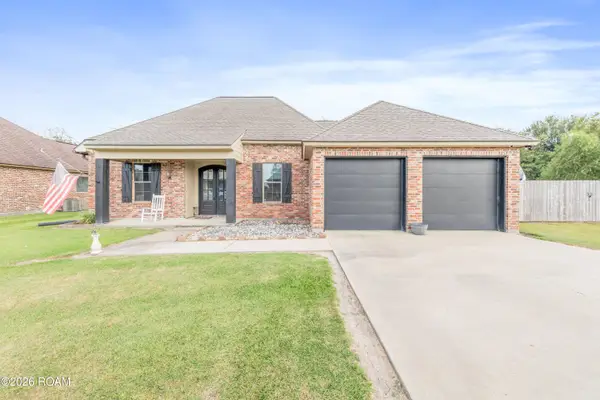 $320,000Active3 beds 2 baths1,908 sq. ft.
200 Ridge Run Lane, Carencro, LA 70520
MLS# 200IYHListed by: KELLER WILLIAMS REALTY ACADIANA- New
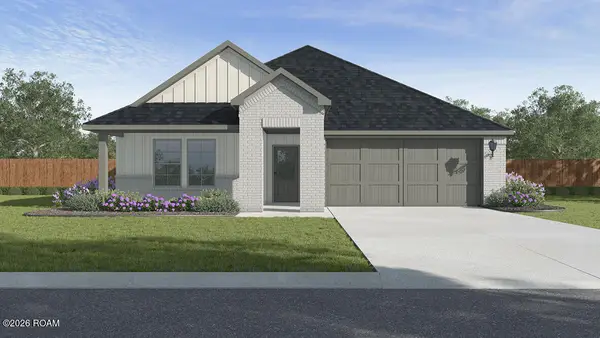 $269,000Active4 beds 2 baths1,868 sq. ft.
207 Hollywood Park Drive, Lafayette, LA 70507
MLS# 200QJTListed by: KEATY REAL ESTATE TEAM - New
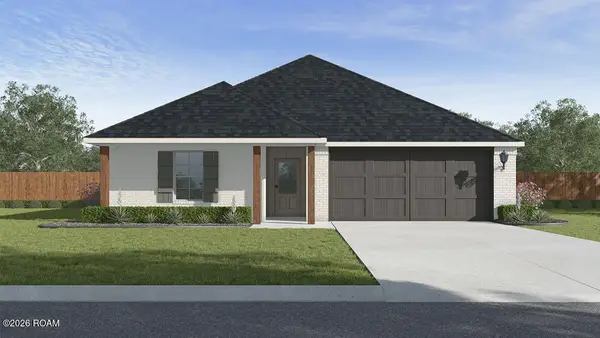 $270,000Active4 beds 2 baths1,837 sq. ft.
209 Hollywood Park Drive, Lafayette, LA 70507
MLS# 200QJUListed by: KEATY REAL ESTATE TEAM - New
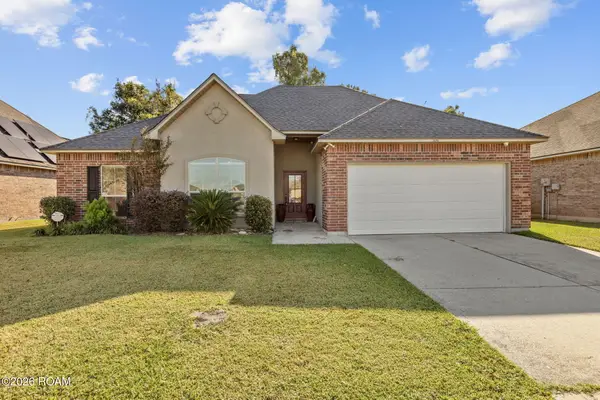 $248,500Active4 beds 2 baths2,003 sq. ft.
206 Fieldview Drive, Carencro, LA 70520
MLS# 200JJYListed by: EXP REALTY, LLC - New
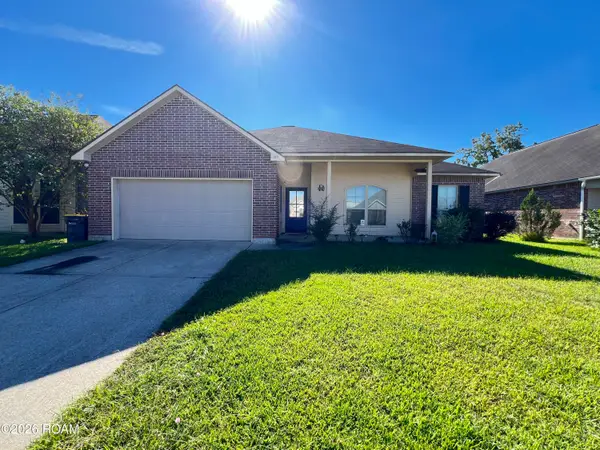 $189,000Active3 beds 2 baths1,844 sq. ft.
114 Northpointe, Carencro, LA 70520
MLS# 200MVRListed by: KELLER WILLIAMS REALTY RED STICK PARTNERS


Protect your home and budget from life's surprises with an Assurant Home Warranty, backed by a partner that supports you through every step of homeownership. Explore Plans.
©2026 Century 21 Real Estate LLC. All rights reserved. CENTURY 21®, the CENTURY 21 Logo and C21® are service marks owned by Century 21 Real Estate LLC. Century 21 Real Estate LLC fully supports the principles of the Fair Housing Act and the Equal Opportunity Act. Each office is independently owned and operated. Listing information is deemed reliable but not guaranteed accurate.