
205 Wisteria Bend Circle, Carencro, LA 70520
Local realty services provided by:CENTURY 21 Buelow-Miller Realty
205 Wisteria Bend Circle,Carencro, LA 70520
$243,000
- 3 Beds
- 2 Baths
- 1,514 sq. ft.
- Single family
- Active
Listed by: pamela mcginity
Office: m & r properties
MLS#:24003350
Source:LA_CLBOR
Price summary
- Price:$243,000
- Price per sq. ft.:$160.5
- Monthly HOA dues:$30
About this home
Every time you pull into the garage and enter your new home, you will be greeted by your beautiful, perfect, formal dining room (12'x9.5'), room enough for a china cabinet or buffet or even a piano. There is a wall of windows allowing natural light to make everything glow. Of course, if you prefer, this could be a gorgeous home office. This home is bathed in soft grey walls with creamy white trim and traditional White Oak laminate flooring with hints of pale grey in rich beige tones extending throughout. Now, on to the kitchen where you have what every Louisiana chef loves, a gas stove - that vents to the OUTSIDE. Plus, there's a full-length windowed eat-in breakfast nook and two double-door pantries! Though, it doesn't really feel like a kitchen...it is open to the Living Room and is so beautifully appointed it truly sets the place. There is a slab granite island with loads of storage that looks more like a piece of furniture than a counter. The living room (17'6'x16') has tons of windows and a gas fireplace with adjacent built-in shelving. The Master Bedroom too is generous (13.5'x14') and has Sound Insulation in the walls - something you won't truly appreciate until after you move in. The Master Bath hosts a garden tub with a 4'x4' window above that just makes the space! Plus, there's a separate 4' shower with a corner seat, a toilet tucked away in its own private space, an undermount double vanity slab granite counter along with dual closets!! And there is more - a coat closet off the foyer, a large linen closet next to a good-sized laundry room and two well-proportioned smaller bedrooms (12'x11.5') both with additional large double-door closets. And there is not a spec of carpet in the house. Off the Living Room is a patio which leads to a nice backyard (25'x 22.5') plus a side-yard. This home is solid brick - the South's best insulator for lower electric bills - and it never needs painting! Smart!! Finally, these houses are nicely set apart for more privacy....
Contact an agent
Home facts
- Subdivision & Development:Wisteria Bend
- Listing ID #:24003350
- Added:2 day(s) ago
- Updated:October 27, 2026 at 03:30 PM
Rooms and interior
- Bedrooms:3
- Total bathrooms:2
- Full bathrooms:2
- Flooring:Plank, Tile, Vinyl
- Bathrooms Description:Separate Shower
- Kitchen Description:Dishwasher, Disposal, Granite Counters, Microwave, appl_Gas Stove Connection
- Living area:1,514 sq. ft.
Heating and cooling
- Cooling:Ceiling Fan(s), Central Air
- Heating:Central, Natural Gas
Structure and exterior
- Building area:1,514 sq. ft.
- Lot Features:Landscaped, Level
- Construction Materials:Brick, Frame, Stucco
- Exterior Features:Covered, Lighting, Porch
- Foundation Description:Slab
Utilities
- Water:Public
- Sewer:Public Sewer
Finances and disclosures
- Price:$243,000
- Price per sq. ft.:$160.5
Features and amenities
- Appliances:Dishwasher, Disposal, Electric Stove Connection, Gas Range, Gas Stove Connection, Microwave
- Laundry features:Electric Dryer Hookup
- Amenities:Crown Molding, Double Pane Windows, Double Vanity, Garden Tub, High Ceilings, Separate Shower, Walk-In Closet(s)
Parking
- Parking description:Garage Door Opener, Garage Faces Front
- Garage spaces:2
New listings near 205 Wisteria Bend Circle
- New
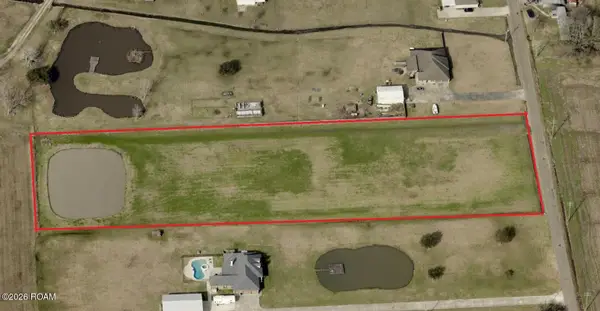 $109,500Active4 Acres
517 Mardi Gras Road, Carencro, LA 70520
MLS# 200EPTListed by: DWIGHT ANDRUS REAL ESTATE AGENCY, LLC - New
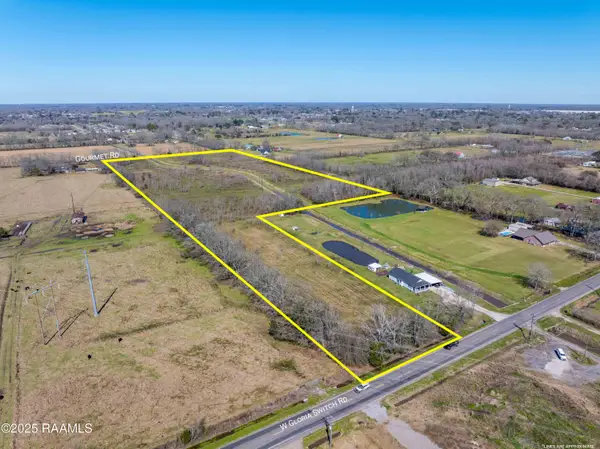 $950,000Active24.5 Acres
1400 W Gloria Switch Road, Carencro, LA 70520
MLS# 2020022044Listed by: DWIGHT ANDRUS REAL ESTATE AGENCY, LLC - New
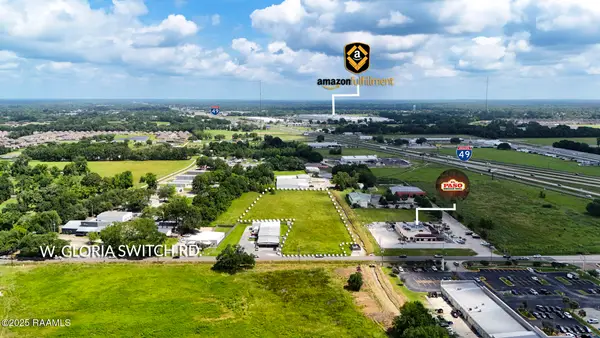 $659,000Active4.19 Acres
200 W Gloria Switch Road, Carencro, LA 70520
MLS# 2020023949Listed by: NEXTHOME CUTTING EDGE REALTY - New
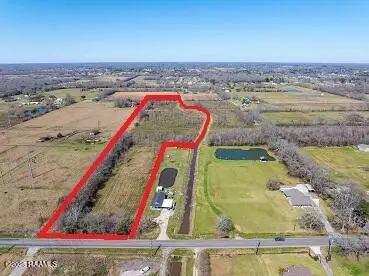 $550,000Active14.5 Acres
1402 W Gloria Switch Road, Carencro, LA 70520
MLS# 2020024381Listed by: DWIGHT ANDRUS REAL ESTATE AGENCY, LLC - New
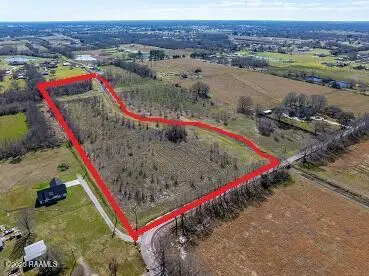 $400,000Active10 Acres
200 Gourmet Road, Carencro, LA 70520
MLS# 2020024384Listed by: DWIGHT ANDRUS REAL ESTATE AGENCY, LLC - New
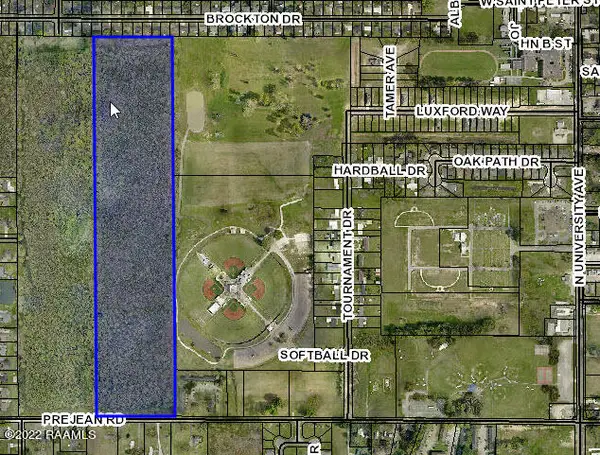 $550,000Active0 Acres
Tbd Prejean Road, Carencro, LA 70520
MLS# 22006194Listed by: NAI RAMPART - New
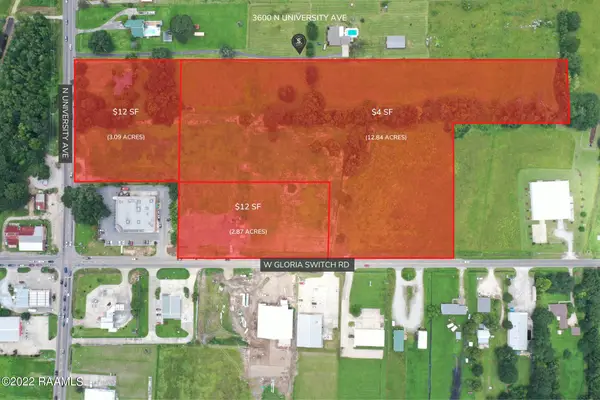 $1,615,204Active3.09 Acres
3600 N University Avenue, Carencro, LA 70520
MLS# 22007606Listed by: SCOUT REAL ESTATE CO. - New
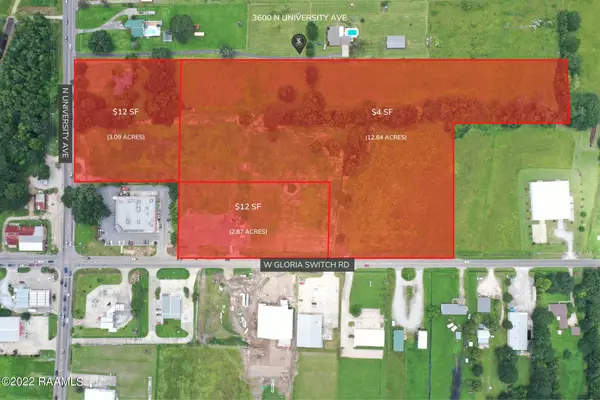 $2,237,241.6Active12.84 Acres
3600 N University Avenue, Carencro, LA 70520
MLS# 22007607Listed by: SCOUT REAL ESTATE CO. - New
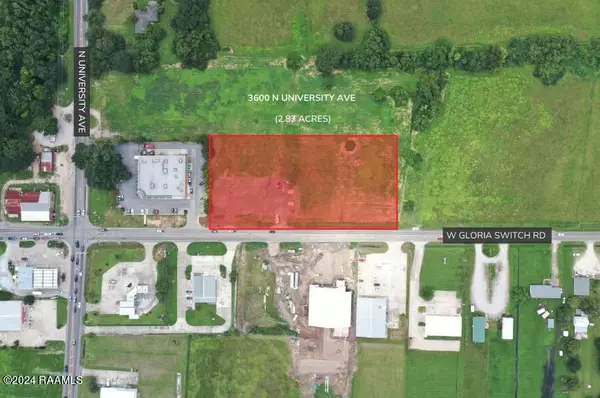 $1,500,206.4Active2.87 Acres
3600 N University Avenue, Carencro, LA 70520
MLS# 22007771Listed by: SCOUT REAL ESTATE CO. - New
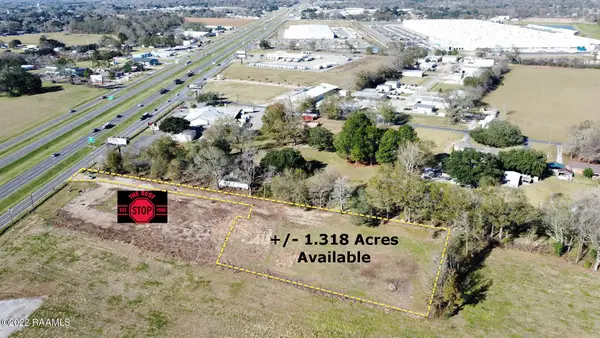 $650,000Active1.32 Acres
3470 NE Evangeline Thruway, Lafayette, LA 70520
MLS# 22008952Listed by: THE GLEASON GROUP


Protect your home and budget from life's surprises with an Assurant Home Warranty, backed by a partner that supports you through every step of homeownership. Explore Plans.
©2026 Century 21 Real Estate LLC. All rights reserved. CENTURY 21®, the CENTURY 21 Logo and C21® are service marks owned by Century 21 Real Estate LLC. Century 21 Real Estate LLC fully supports the principles of the Fair Housing Act and the Equal Opportunity Act. Each office is independently owned and operated. Listing information is deemed reliable but not guaranteed accurate.