
5665 Magnolia De Percy Dr, Carville, LA 70721
Local realty services provided by:CENTURY 21 Investment Realty
5665 Magnolia De Percy Dr,Carville, LA 70721
$195,000
- 4 Beds
- 2 Baths
- 1,496 sq. ft.
- Single family
- Active
Listed by: laura buck smith, mary beth crain
Office: the market real estate co
MLS#:2026013777
Source:LA_GBRMLS
Price summary
- Price:$195,000
- Price per sq. ft.:$110.98
About this home
Great investment opportunity!!! This home is currently being leased for $1,700/month. Charming four-bed/two-bath home at a great price point! The open-concept kitchen, living, and dining room are great for entertaining. The kitchen has stainless steel appliances, a large walk-in pantry, and a center island. Luxury vinyl plank flooring throughout the main areas. Refrigerator to remain. This smart home has several modern features like an ADT security system, a Wi-Fi thermostat, Wi-Fi-enabled deadbolt lock, a doorbell camera, and USB outlets in the kitchen. 100% financing is available and no flood insurance is required! Magnolia Springs is nestled in the Carville/St. Gabriel area and conveniently located near LSU, Bluebonnet Extension, Mall of Louisiana, and Our Lady of the Lake Hospital. The neighborhood also offers a playground and is close to the Mississippi River levee walk. Close to nearby industries making it an excellent rental opportunity!
Contact an agent
Home facts
- Year built:2021
- Subdivision & Development:Magnolia Springs
- Listing ID #:2026013777
- Added:29 day(s) ago
- Updated:August 26, 2026 at 03:34 PM
Rooms and interior
- Bedrooms:4
- Total bathrooms:2
- Full bathrooms:2
- Flooring:Carpet
- Kitchen Description:Eat-in Kitchen
- Bedroom Description:Ceiling 9ft Plus, En Suite Bath
- Living area:1,496 sq. ft.
Heating and cooling
- Heating:Central, Electric
- Central air:Yes
Structure and exterior
- Year built:2021
- Building area:1,496 sq. ft.
- Lot area:0.12 Acres
- Architectural Style:Traditional
- Exterior Features:Porch
- Foundation Description:Slab
- Levels:1 Story
Utilities
- Water:Public
- Sewer:Public Sewer
Finances and disclosures
- Price:$195,000
- Price per sq. ft.:$110.98
Features and amenities
- Laundry features:Electric Dryer Hookup, Inside, Washer Hookup, Washer/Dryer Hookups
- Amenities:Window Treatments
- Smart home:Yes
Parking
- Parking description:1 Car Park, Attached, Concrete, Driveway, Garage, Garage Door Opener
- Garage:Yes
New listings near 5665 Magnolia De Percy Dr
 $195,000Pending3 beds 2 baths1,151 sq. ft.
5657 Magnolia De Christophe Dr, St. Gabriel, LA 70721
MLS# BR2026013552Listed by: SOUTHERN HOMES REALTY, LLC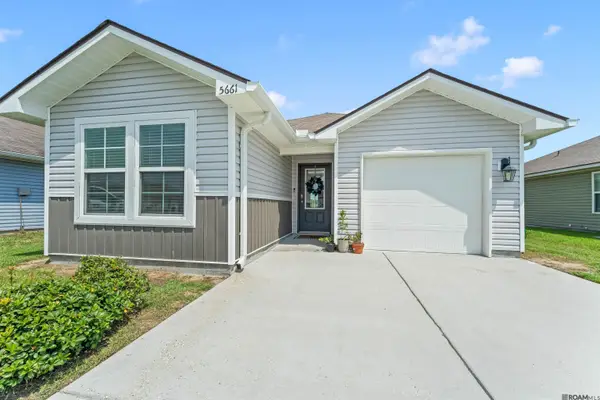 $179,900Active2 beds 2 baths998 sq. ft.
5661 Magnolia De Percy Dr, Carville, LA 70721
MLS# 2026013434Listed by: PIVOT REALTY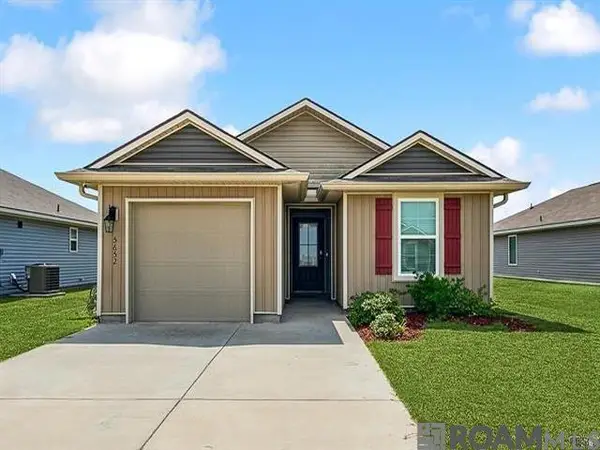 $187,000Active3 beds 2 baths1,296 sq. ft.
5652 Magnolia De Percy Dr, Carville, LA 70721
MLS# 2026007972Listed by: JASON MITCHELL REAL ESTATE LOUISIANA, LLC


Protect your home and budget from life's surprises with an Assurant Home Warranty, backed by a partner that supports you through every step of homeownership. Explore Plans.
©2026 Century 21 Real Estate LLC. All rights reserved. CENTURY 21®, the CENTURY 21 Logo and C21® are service marks owned by Century 21 Real Estate LLC. Century 21 Real Estate LLC fully supports the principles of the Fair Housing Act and the Equal Opportunity Act. Each office is independently owned and operated. Listing information is deemed reliable but not guaranteed accurate.