10136 Grayton Dr, Central, LA 70818
Local realty services provided by:CENTURY 21 Action Realty
10136 Grayton Dr,Central, LA 70818
$299,900
- 4 Beds
- 2 Baths
- 1,743 sq. ft.
- Single family
- Active
Listed by: damien m tullier
Office: tullier property group
MLS#:BR2026014162
Source:LA_RAAMLS
Price summary
- Price:$299,900
- Price per sq. ft.:$125.74
- Monthly HOA dues:$41.67
About this home
This 4-bedroom, 2-bathroom single-story home offers 10-foot ceilings and an open floor plan, with spacious living areas well suited to everyday life and entertaining. Large windows bring in abundant natural light, and a gas fireplace serves as a warm focal point in the living room. Wood flooring and oversized ceramic tile run through the main living areas, with carpet in the bedrooms for added comfort. The kitchen is well equipped for those who cook -- a large center island, GE(r) stainless smart appliances, a gas cooktop, a separate wall oven, a generous walk-in pantry, and 3 cm granite countertops that carry through into the bathrooms as well. The primary suite offers a private retreat, with dual vanities, a soaking garden tub, a separate walk-in shower, private water closet, and an oversized walk-in closet. A full-size utility room and a covered side porch entrance off the enclosed garage add further convenience. The home also includes smart technology throughout: a WiFi-enabled SmartHome hub, smart garage door opener, a programmable thermostat with advanced air filtration, a wireless security system, an exterior security camera, and combination smoke and heat detectors. Located in the heart of Central near Sullivan Road and Wax Road, the home sits in a traditional neighborhood development with parks, a Town Green with an outdoor pavilion, sidewalks, and convenient access to shopping and dining. Schedule a private showing today....
Contact an agent
Home facts
- Year built:2021
- Subdivision & Development:Settlement on Shoe Creek, The
- Listing ID #:BR2026014162
- Added:1 day(s) ago
- Updated:August 04, 2026 at 03:44 PM
Rooms and interior
- Bedrooms:4
- Total bathrooms:2
- Full bathrooms:2
- Bathrooms Description:Bedroom 1, Bedroom 3, Double Vanity, Separate Shower
- Kitchen Description:Kitchen
- Living area:1,743 sq. ft.
Heating and cooling
- Cooling:Central Air
- Heating:Central Heat, Natural Gas
- Central air:Yes
Structure and exterior
- Year built:2021
- Building area:1,743 sq. ft.
- Lot area:0.1 Acres
- Architectural Style:Contemporary
- Construction Materials:Brick, Stucco
- Exterior Features:Covered Patio
- Foundation Description:Post Tension
- Levels:1 Story
Finances and disclosures
- Price:$299,900
- Price per sq. ft.:$125.74
Features and amenities
- Amenities:High Ceilings, Separate Shower, Walk-In Closet(s)
- Smart home:Yes
Parking
- Parking description:Garage
- Garage:Yes
New listings near 10136 Grayton Dr
- New
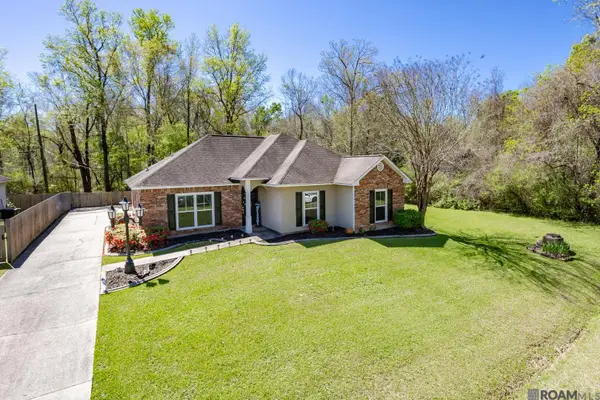 $250,000Active3 beds 2 baths1,526 sq. ft.
11958 Morganfield Ave, Baton Rouge, LA 70818
MLS# 2026014235Listed by: KELLER WILLIAMS REALTY-FIRST CHOICE - New
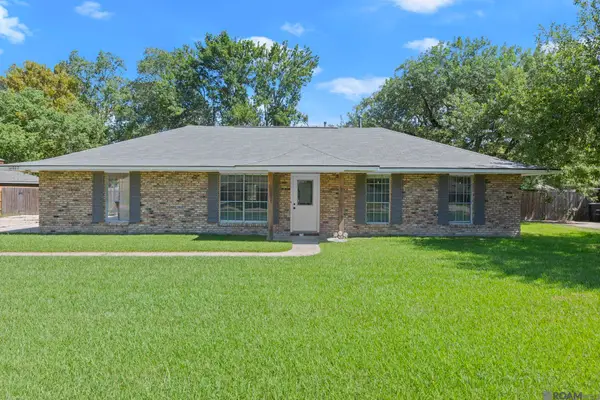
 $215,000Active3 beds 2 baths1,275 sq. ft.
16807 Chickasaw Ave, Greenwell Springs, LA 70739
MLS# 2026014242Listed by: CENTURY 21 BESSETTE FLAVIN - New
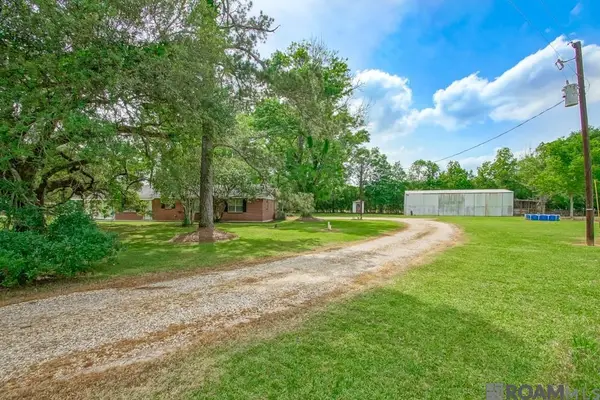 $450,000Active4 beds 2 baths2,318 sq. ft.
14505 Blackwater Rd, Central, LA 70714
MLS# 2026014201Listed by: COVINGTON & ASSOCIATES REAL ESTATE, LLC - New
 $275,000Active3 beds 2 baths1,747 sq. ft.
14482 Bon Dickey Dr, Baton Rouge, LA 70818
MLS# BR2026014004Listed by: KAIZEN HOME SALES AND SERVICES, LLC - New
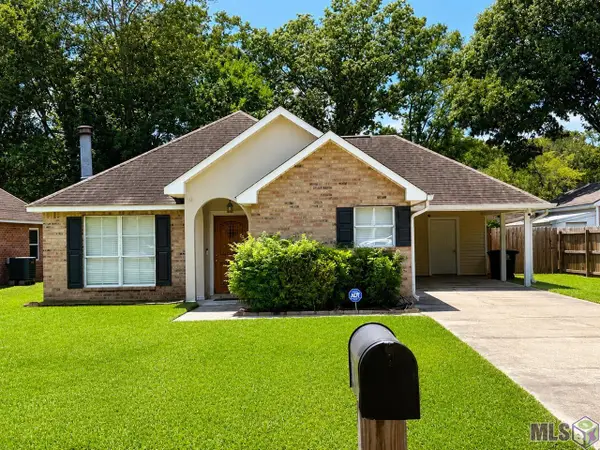 $240,000Active3 beds 2 baths1,250 sq. ft.
11071 Downey Dr, Greenwell Springs, LA 70739
MLS# BR2026013997Listed by: GMC REALTY - Open Wed, 11am to 5pmNew
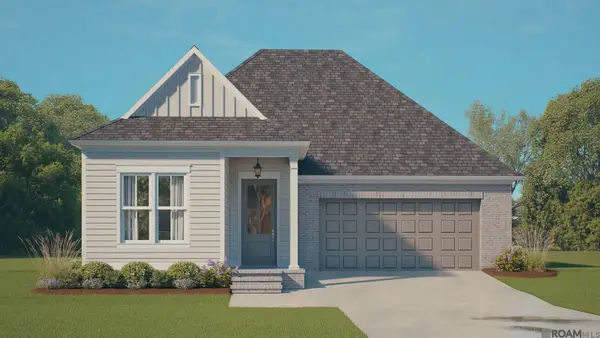 $399,990Active4 beds 3 baths2,337 sq. ft.
12813 Magnolia Square Dr, Central, LA 70818
MLS# 2026014000Listed by: RE/MAX TOTAL - New
 $374,900Active3 beds 2 baths2,023 sq. ft.
11638 Littlefield Ave, Zachary, LA 70791
MLS# 2026014001Listed by: COLDWELL BANKER ONE - New
 $339,900Active3 beds 3 baths2,484 sq. ft.
13217 Dorset Ave, Central, LA 70818
MLS# BR2026013962Listed by: CENTURY 21 BESSETTE FLAVIN 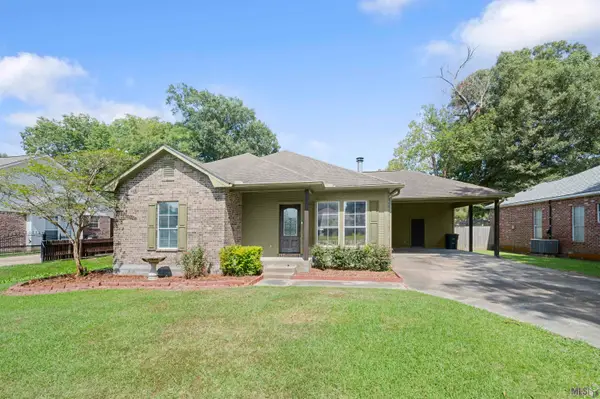 $220,000Pending3 beds 2 baths1,406 sq. ft.
11178 Village Green Dr, Greenwell Springs, LA 70739
MLS# BR2026013913Listed by: SERVICE 1ST REAL ESTATE


Protect your home and budget from life's surprises with an Assurant Home Warranty, backed by a partner that supports you through every step of homeownership. Explore Plans.
©2026 Century 21 Real Estate LLC. All rights reserved. CENTURY 21®, the CENTURY 21 Logo and C21® are service marks owned by Century 21 Real Estate LLC. Century 21 Real Estate LLC fully supports the principles of the Fair Housing Act and the Equal Opportunity Act. Each office is independently owned and operated. Listing information is deemed reliable but not guaranteed accurate.